
Member Features
Find Real Estate Bargain!
Full foreclosure details
Home value, equity and ownership info
Find homes priced below market
Get full access with a FREE Account
Already a member?
$3,150,000
Listing Price5beds
5baths
5,773sqft
19,602sqft lot
1205 Glen Eden Dr, Raleigh, NC 27612
Member Features
Find Real Estate Bargain!
Full foreclosure details
Home value, equity and ownership info
Find homes priced below market
Get full access with a FREE Account
Already a member?
For Sale
Off Market
Home type
Price / sqft
Year built
Home Details
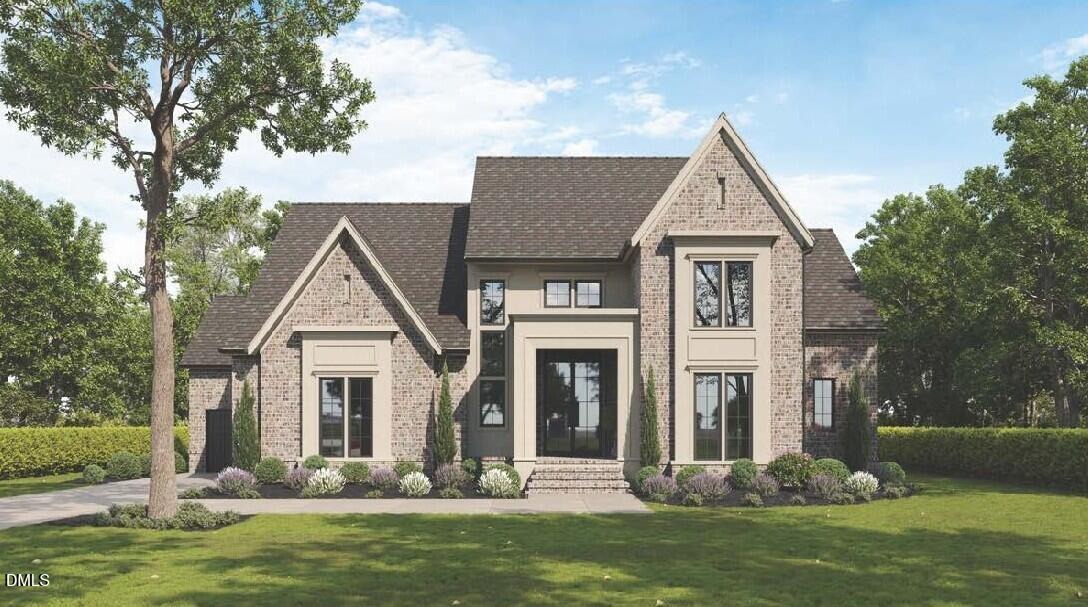
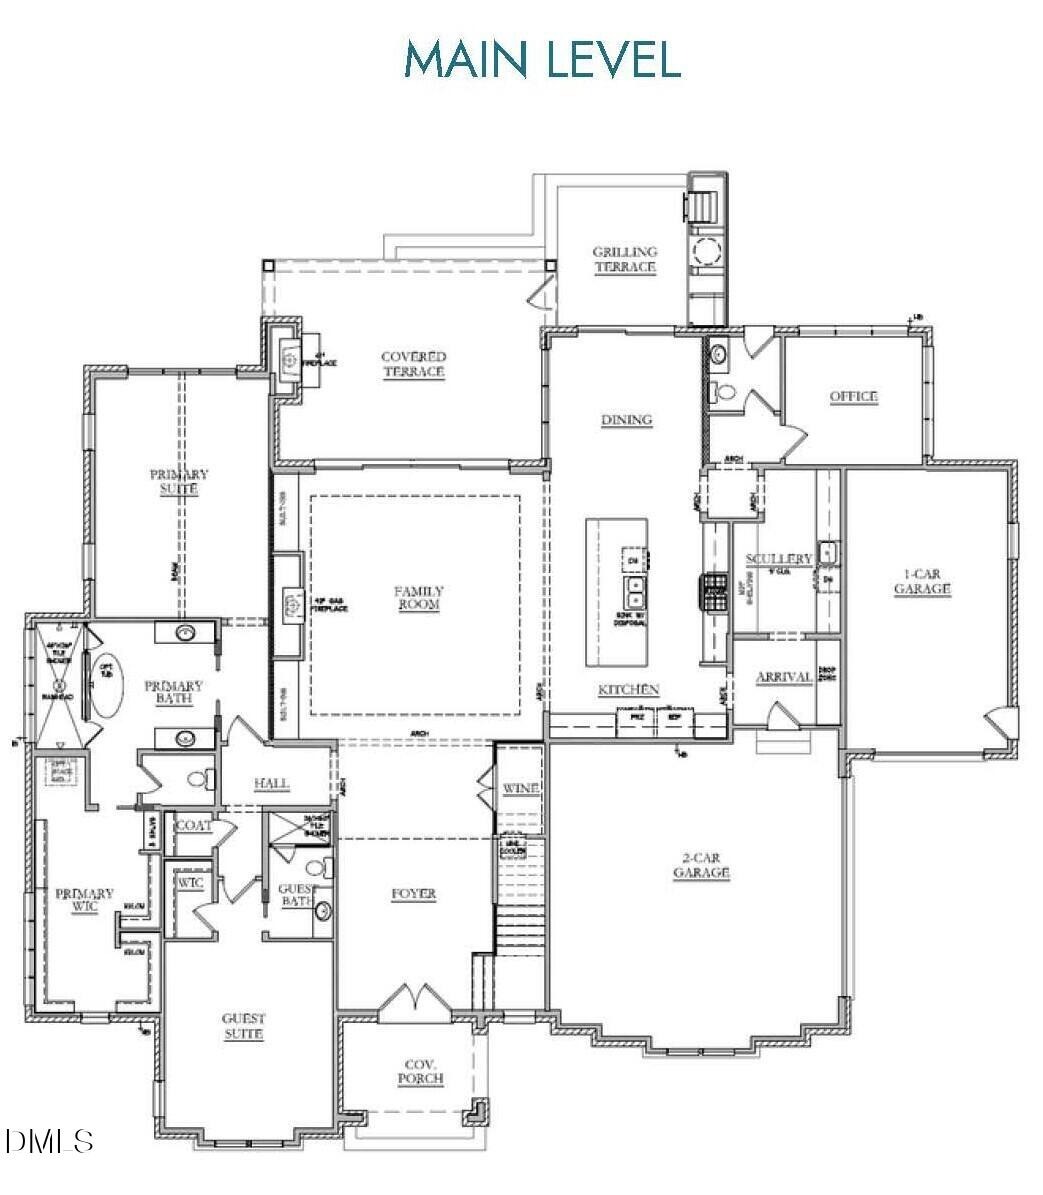
Welcome to 1205 Glen Eden Drive - a custom presale opportunity by Linnane Home. This stunning home offers elegance with modern architechure. With a portico entry, leading to rich hardwoods across the main level primary areas, including the main level owner's suite and guest retreat creating a perfect balance of convenience and ultimate privacy. The gourmet kitchen with professional-grade appliances, timeless quartz countertops, an oversized island and a hidden scullery with an additional prep sink and custom cabinetry for ample storage and prep space. Tucked behind, is a dedicated office space with tons of natural light. The family room is centered around a direct-vent fireplace with flanking custom built-ins, an elegant trey ceiling, and expansive sliders opening to an outdoor retreat with a screened porch with its own outdoor fireplace and grilling terrace, overlooking the secluded backyard and luxurious pool. The upper level features a massive recreation room, versatile exercise room, three private en suite bedrooms perfect for guests, and abundant unfinished storage areas. Complete with a three-car garage with arrival center entry, this is where sophisticated design meets elevated luxury--crafted for both daily living and unforgettable gatherings.
Interior Details
5773
5
5
Has Heating:
Yes
Heating Type:
Forced Air With Air Conditioning
Has Cooling:
Yes
Cooling Type:
Central
Has Fuel:
Yes
Fuel Type:
Gas
Has Basement:
No
Basement Type:
No Basement
Has Flooring:
No
Flooring Type:
N/A
Has Fireplace:
Yes
Fireplace Type:
N/A
Property Details
19602
Yes
Yes
Type:
N/A
Location:
N/A
Status:
N/A
Number of Spaces:
N/A
N/A
N/A
N/A
N/A
N/A
N/A
N/A
Construction Details
Conventional
Brick
N/A
Gable
N/A
Tax History
Year
Amount
Land
Improvement
Percent Change
Assessment
2020
$4,432
$340,000
$121,958
--%
$461,958
2020
$4,432
$340,000
$121,958
--%
$461,958
2019
$4,701
$250,000
$153,998
--%
$403,998
2018
$4,434
$250,000
$153,998
--%
$403,998
2017
$4,222
$250,000
$153,998
--%
$403,998
2015
$4,580
$252,525
$187,915
--%
$440,440
2014
$4,344
$252,525
$187,915
--%
$440,440
2013
$4,057
$252,525
$187,915
--%
$440,440
2012
$4,001
$252,525
$181,904
--%
$434,429

Average Home Price in 27612
Nearby Properties
Zip Code
Price
Bed
Bath
Sqft
Lot
Sold Date
$2,110,172
$2,110,172
-- Beds
3.5 Baths
5,600 Sqft
17,424 Lot (sqft)
Sold 09/16/2026
$3,150,000
$3,150,000
5 Beds
5 Baths
5,773 Sqft
19,602 Lot (sqft)
Sold 09/29/2026
$2,999,000
$2,999,000
-- Beds
3.5 Baths
6,077 Sqft
20,909 Lot (sqft)
Sold 07/10/2025
$3,500,000
$3,500,000
5 Beds
5 Baths
5,372 Sqft
16,988 Lot (sqft)
Sold 09/29/2026
$1,600,000
$1,600,000
-- Beds
3.5 Baths
5,874 Sqft
40,946 Lot (sqft)
Sold 10/06/2026





