Member Features
Find Real Estate Bargain!
Full foreclosure details
Home value, equity and ownership info
Find homes priced below market
Get full access with a FREE Account
Already a member?
$649,000
Listing Price3beds
2baths
1,912sqft
5,880sqft lot
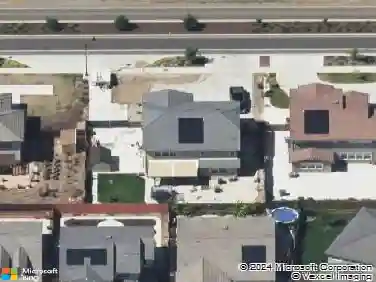
2628 Glen Echo Ln, Manteca, CA 95336
Member Features
Find Real Estate Bargain!
Full foreclosure details
Home value, equity and ownership info
Find homes priced below market
Get full access with a FREE Account
Already a member?
For Sale
Home type
Price / sqft
Year built
Home Details
Welcome to Del Webb/Woodbridge, a premier 55+ community offering the best of California living! This beautiful Croquet model is approx. 1,912 sq. ft. with 3 bedrooms and 2 baths. The open floor plan features a gourmet kitchen with granite countertops, large island, upgraded cabinets with roll-out shelves, and pantry. The family room opens to an extended covered patio, perfect for entertaining. Fresh interior paint and new laminate flooring throughout. Energy-efficient features include a tankless water heater, Energy Star appliances, attic insulation, drip irrigation, water filtration system, and fully owned solar. The extended garage is pre-wired for EV charging with 40-amp service and built-in shelving. Enjoy a lush, low-maintenance backyard with artificial turf, drip system, stone retaining wall, extended stamped concrete patio, and awning plus a wood-burning stove and mounted TV. Home includes plantation blinds, tiled baths, ceiling fans, and an insulated garage door. Premium lot near walking paths leading to the clubhouse with gym, pools, tennis, and more!
Interior Details
1912
3
2
Has Heating:
Yes
Heating Type:
Forced Air With Air Conditioning
Has Cooling:
Yes
Cooling Type:
Central
Has Fuel:
No
Fuel Type:
N/A
Has Basement:
No
Basement Type:
N/A
Has Flooring:
No
Flooring Type:
N/A
Has Fireplace:
Yes
Fireplace Type:
N/A
Property Details
5880
No
No
Type:
N/A
Location:
N/A
Status:
N/A
Number of Spaces:
N/A
N/A
N/A
N/A
N/A
N/A
N/A
N/A
Construction Details
N/A
N/A
N/A
N/A
N/A
Tax History
Year
Amount
Land
Improvement
Percent Change
Assessment
2020
$3,956
$139,844
$225,122
--%
$364,966
2019
$3,901
$137,102
$220,708
--%
$357,810
2018
$2,097
$123,235
$64,000
--%
$187,235
2017
$1,361
$120,819
$0
--%
$120,819

Average Home Price in 95336
Nearby Properties
Zip Code
Price
Bed
Bath
Sqft
Lot
Sold Date
$483,026
$483,026
2 Beds
2 Baths
1,635 Sqft
5,200 Lot (sqft)
Sold 10/20/2026
$537,629
3 Beds
2.5 Baths
1,913 Sqft
6,820 Lot (sqft)
Sold 10/20/2026
$576,576
$576,576
2 Beds
2 Baths
1,912 Sqft
6,907 Lot (sqft)
Sold 10/02/2026
$482,205
2 Beds
2 Baths
1,635 Sqft
4,700 Lot (sqft)
Sold 09/30/2026
$550,946
$550,946
3 Beds
2 Baths
1,841 Sqft
6,098 Lot (sqft)
Sold 09/12/2026
$556,567
3 Beds
2 Baths
2,119 Sqft
6,106 Lot (sqft)
Sold 08/19/2026
$515,284
2 Beds
2 Baths
1,841 Sqft
5,899 Lot (sqft)
Sold 08/14/2026
$633,382
2 Beds
2 Baths
1,988 Sqft
10,454 Lot (sqft)
Sold 08/14/2026
$585,393
$585,393
3 Beds
2.5 Baths
2,128 Sqft
10,890 Lot (sqft)
Sold 08/14/2026