

Member Features
Find Real Estate Bargain!
Full foreclosure details
Home value, equity and ownership info
Find homes priced below market
Get full access with a FREE Account
Already a member?
$1,199,000
Listing Price4beds
4baths
3,539sqft
33,106sqft lot
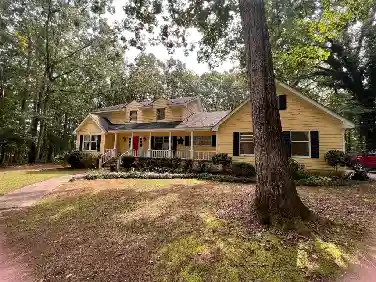
1261 Glen Eagle Dr, Greensboro, GA 30642
Member Features
Find Real Estate Bargain!
Full foreclosure details
Home value, equity and ownership info
Find homes priced below market
Get full access with a FREE Account
Already a member?
For Sale
Off Market
Home type
Price / sqft
Year built
Home Details
Built by Hawes Homes, this spacious Brick Ranch situated on a Full Basement is sure to be on the top of your list. Enjoy scenic views of Osprey Poynte Pond directly from your front porch. Inside you will find soaring ceilings, custom upgrades, Engineered Hardwoods and modern finishes. The Gourmet Kitchen boasts Stainless Steel Appliances, Quartz Countertops, Custom Cabinets and a large island. The Luxurious Owner's Suite provides a soothing retreat atmosphere. A Dual Entry Walk-in Shower, Freestanding Soaking Tub and ample cabinet and closet space are among its features that you cannot miss. Designed to elevate the Luxury Lake Home experience, The Owner's Suite wing, has a private entrance to the covered rear patio and outdoor kitchen area. Harbor Club Lake Oconee boasts some of the most Top Notch Amenities that the area has to offer. Enjoy Award Winning Golf, Dining, Pickleball, Swimming, Trails, 24 hour fitness center and so much more! This home is also available for lease.
Interior Details
3539
4
4
Has Heating:
Yes
Heating Type:
Central
Has Cooling:
Yes
Cooling Type:
Central
Has Fuel:
No
Fuel Type:
N/A
Has Basement:
No
Basement Type:
Unfinished
Has Flooring:
No
Flooring Type:
Tile (unspecified)
Has Fireplace:
Yes
Fireplace Type:
N/A
Property Details
33106
No
No
Type:
N/A
Location:
N/A
Status:
N/A
Number of Spaces:
N/A
No
No
No
No
No
No
No
Construction Details
N/A
Brick/stone (brick And/or Stone)
N/A
Gable
Composition Shingle
Tax History
Year
Amount
Land
Improvement
Percent Change
Assessment
2020
$353
$16,000
$0
--%
$16,000
2019
$366
$16,000
$0
--%
$16,000
2018
$366
$16,000
$0
--%
$16,000
2017
$344
$16,000
$0
--%
$16,000
2016
$343
$16,000
$0
--%
$16,000

Average Home Price in 30642
Nearby Properties
Zip Code
Price
Bed
Bath
Sqft
Lot
Sold Date
$1,755,000
$1,755,000
5 Beds
5 Baths
3,635 Sqft
43,560 Lot (sqft)
Sold 09/29/2026
$1,863,584
$1,863,584
5 Beds
4.5 Baths
3,514 Sqft
43,560 Lot (sqft)
Sold 10/13/2026
$2,279,000
$2,279,000
5 Beds
9 Baths
3,152 Sqft
34,412 Lot (sqft)
Sold 10/26/2026
$887,000
3 Beds
3.5 Baths
3,167 Sqft
29,185 Lot (sqft)
Sold 10/26/2026
$749,000
$749,000
-- Beds
3.5 Baths
3,116 Sqft
26,136 Lot (sqft)
Sold 10/27/2026
$875,000
-- Beds
4.5 Baths
3,501 Sqft
32,234 Lot (sqft)
Sold 10/26/2026
$1,100,000
$1,100,000
-- Beds
-- Baths
3,381 Sqft
31,363 Lot (sqft)
Sold 10/27/2026
$879,000
4 Beds
4.5 Baths
3,357 Sqft
43,124 Lot (sqft)
Sold 10/26/2026
$866,782
3 Beds
2.5 Baths
3,092 Sqft
40,075 Lot (sqft)
Sold 10/26/2026
Calculators
Mortgage
Mortgage Calculator
Details for 1261 GLEN EAGLE DR
Property Debt
Foreclosure Contact Details
Similar Homes Nearby

Guides for Glen Eagle Dr

In Greensboro, NC, real estate trends indicate a decreasing average property value and sale price as of February 2024 while maintaining consistent market activity. Property values in the city indicate an affordable entry point for homebuying in comparison to neighboring areas.



