
Member Features
Find Real Estate Bargain!
Full foreclosure details
Home value, equity and ownership info
Find homes priced below market
Get full access with a FREE Account
Already a member?
$1,375,000
Listing Price5beds
4baths
3,583sqft
73,616sqft lot
3s601 Glen Dr S, Warrenville, IL 60555
Member Features
Find Real Estate Bargain!
Full foreclosure details
Home value, equity and ownership info
Find homes priced below market
Get full access with a FREE Account
Already a member?
For Sale
Off Market
Home type
Price / sqft
Year built
Home Details
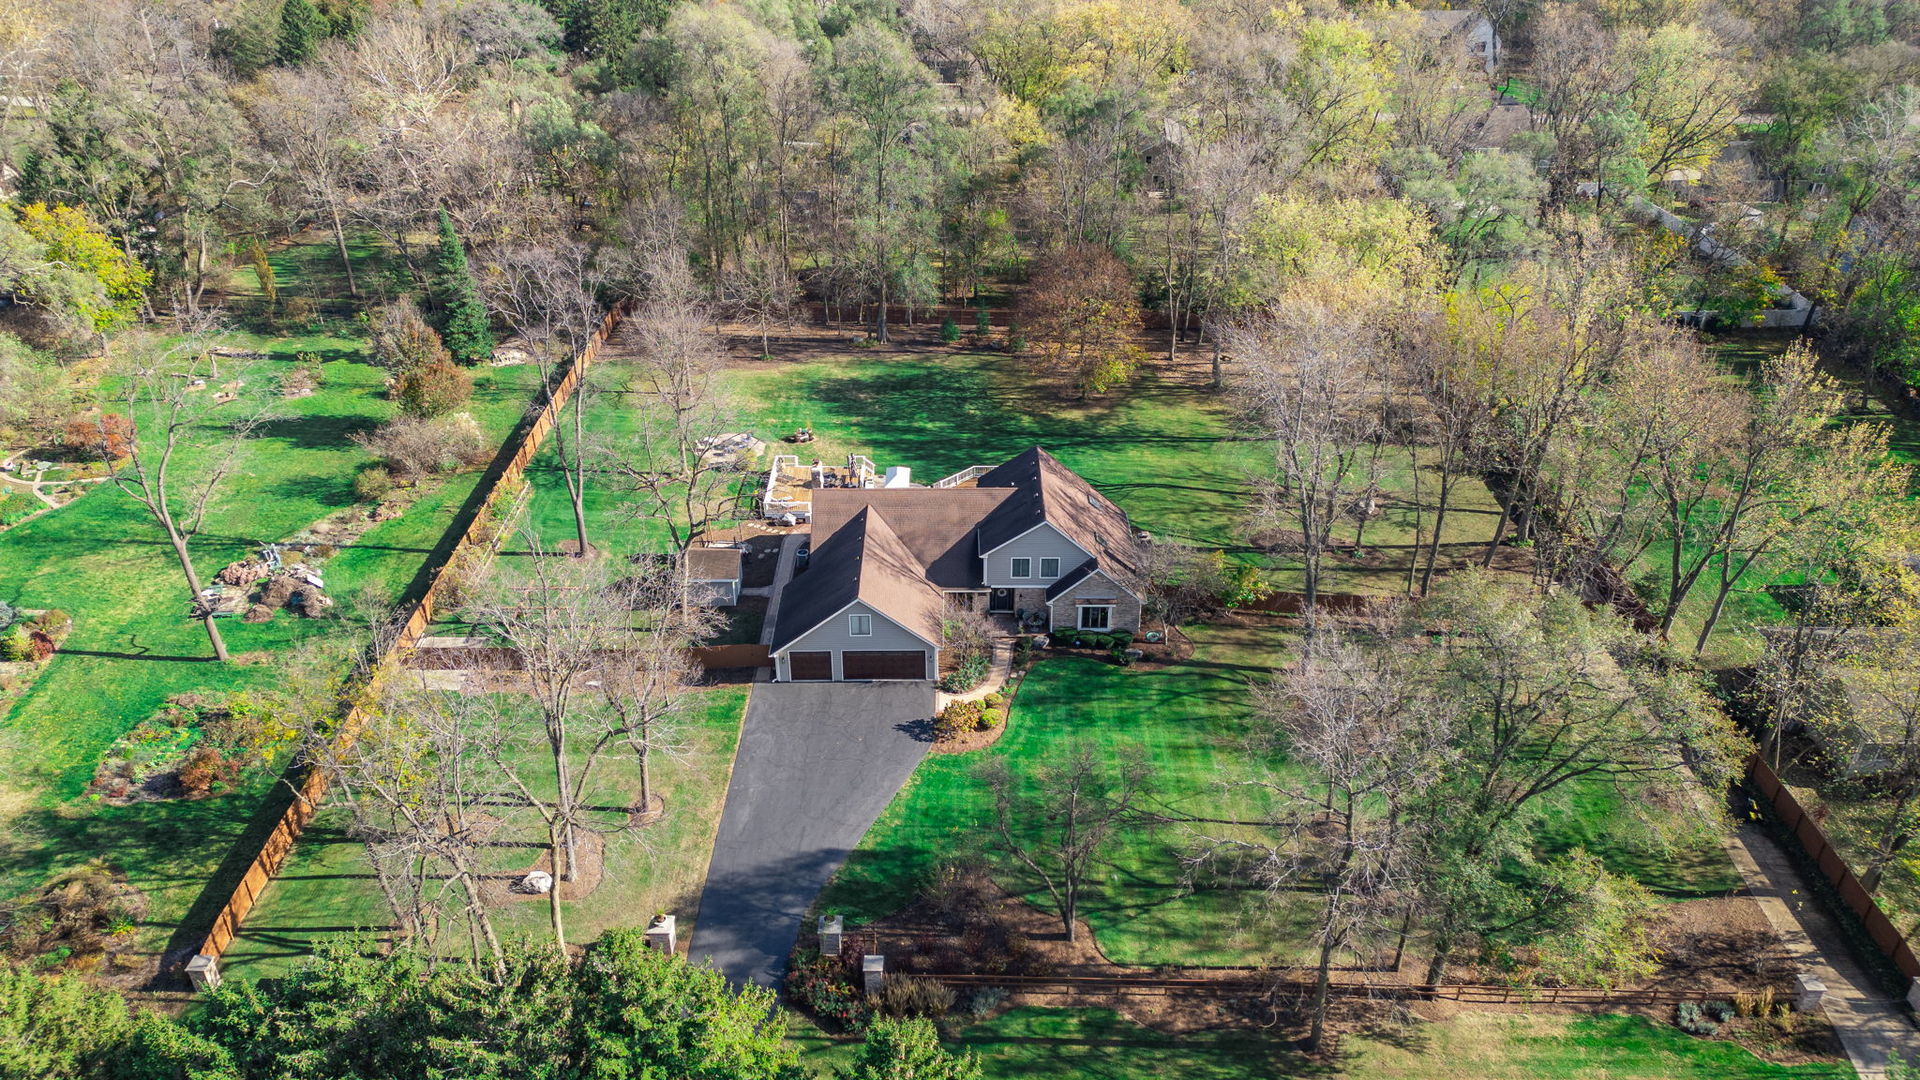
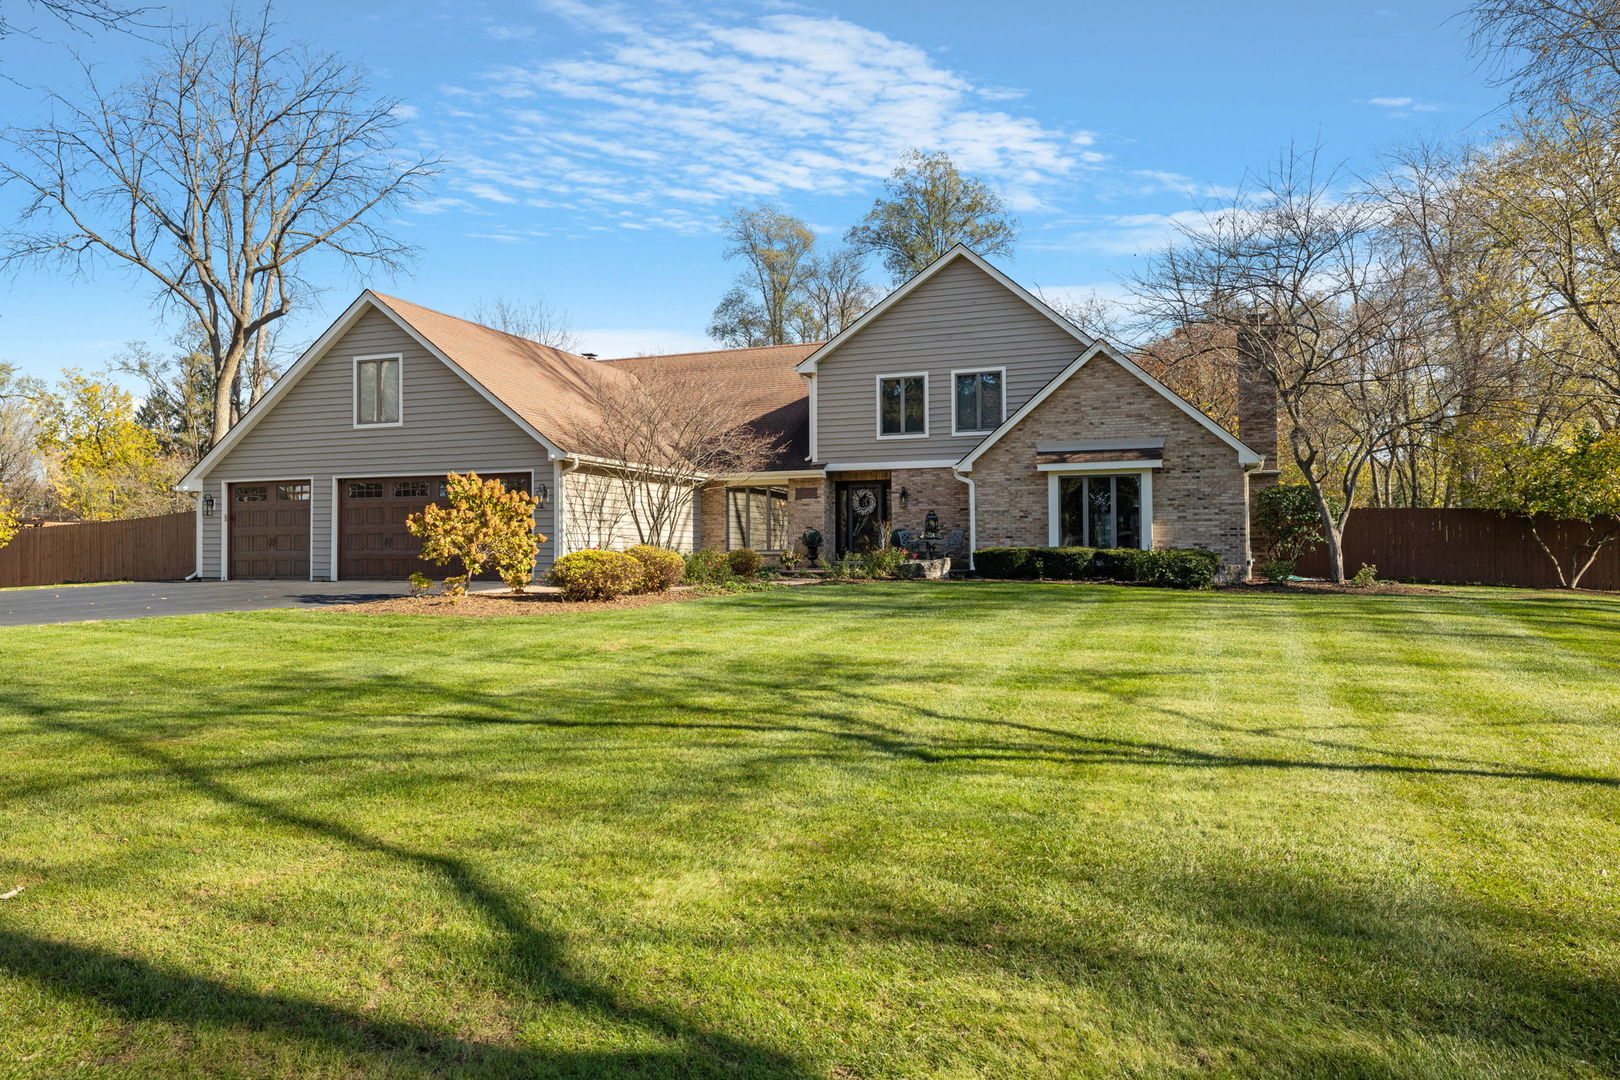
Experience unparalleled elegance in this stunning 3,583 sq. ft. home, beautifully set on a pristine 1.69-acre manicured lot. Step into a grand open layout where the kitchen seamlessly blends into the oversized family room featuring a magnificent 15-foot vaulted ceiling. The expansive family room and kitchen area with an abundance of natural light overlook the oversized deck, perfect for entertaining or enjoying serene views of the lush surroundings. Red oak floors grace the entire first floor, adding warmth and sophistication to each space. This home offers a unique blend of luxury and tranquility, designed for those who appreciate the finer details and an exquisite connection to nature. The expansive lower level of this home is a true entertainers dream, providing ample space for gatherings and relaxation. Complete with a full bathroom and a convenient laundry room, this versatile area enhances both functionality and comfort, offering a seamless extension of the homes living space. Whether hosting lively events or enjoying quiet family time, this lower level adds a unique touch to an already exceptional property. The home is located in the heart of town and close to shopping, i88, the prairie path, and much more. Hurry, this home wont last!
Interior Details
3583
5
4
Has Heating:
Yes
Heating Type:
Yes
Has Cooling:
No
Cooling Type:
N/A
Has Fuel:
No
Fuel Type:
N/A
Has Basement:
No
Basement Type:
Basement (unspecified)
Has Flooring:
No
Flooring Type:
N/A
Has Fireplace:
Yes
Fireplace Type:
N/A
Property Details
73616
No
No
Type:
N/A
Location:
N/A
Status:
N/A
Number of Spaces:
N/A
N/A
N/A
N/A
N/A
N/A
N/A
N/A
Construction Details
A-frame
Brick
N/A
Gable
N/A
Tax History
Year
Amount
Land
Improvement
Percent Change
Assessment
2019
$15,447
$52,590
$152,930
--%
$205,520
2018
$14,849
$50,580
$147,070
--%
$197,650
2017
$14,474
$48,060
$139,750
--%
$187,810
2016
$13,959
$44,810
$130,300
--%
$175,110
2015
$13,487
$41,480
$120,610
--%
$162,090
2013
$13,001
$40,550
$117,940
--%
$158,490
2012
$13,064
$44,020
$128,030
--%
$172,050
2011
$13,023
$48,650
$141,490
--%
$190,140

Average Home Price in 60555
Nearby Properties
Zip Code
Price
Bed
Bath
Sqft
Lot
Sold Date
$759,777
-- Beds
2 Baths
3,839 Sqft
43,996 Lot (sqft)
Sold 10/17/2026
$681,044
-- Beds
2 Baths
3,080 Sqft
43,560 Lot (sqft)
Sold 10/26/2026
$1,375,000
$1,375,000
5 Beds
4 Baths
3,583 Sqft
73,616 Lot (sqft)
Sold 09/29/2026




