Member Features
Find Real Estate Bargain!
Full foreclosure details
Home value, equity and ownership info
Find homes priced below market
Get full access with a FREE Account
Already a member?
$229,000
Listing Price3beds
2baths
1,672sqft
9,121sqft lot
35504 Glen Dr, Eastlake, OH 44095
Member Features
Find Real Estate Bargain!
Full foreclosure details
Home value, equity and ownership info
Find homes priced below market
Get full access with a FREE Account
Already a member?
For Sale
Off Market
Home type
Price / sqft
Year built
Home Details
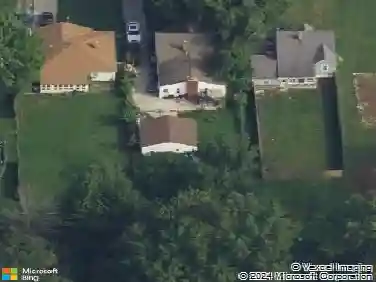
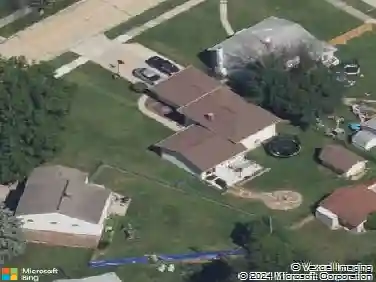
This is a sharp split level in a great area close to everything, shopping, freeway, hospitals, and a short distance to downtown Cleveland. This home has a mid-century vibe. There is an open feeling when you enter through the newer front door with side windows and view the large living room with high ceilings and a newer patio door. Open dining area with a view of the backyard. The eat-in kitchen includes the appliances (stove, refrigerator, dishwasher which were new in 2022). There is a large window that makes a perfect spot for a table. The entire first floor has luxury vinyl flooring. Upstairs has wood floors 3 large bedrooms, master has a walk-in closet. Downstairs is a large recreation room with a full bath and a laundry room which includes a washer and dryer (2022). The furnace and central air 2022. A vinyl privacy fence surrounds the large backyard. Oversized 2 car garage with a work area, newer siding, and door with opener. Most of the driveway has been replaced. This home has been taken care of with newer appliances and mechanicals.
Interior Details
1672
3
2
Has Heating:
Yes
Heating Type:
Central
Has Cooling:
Yes
Cooling Type:
Central
Has Fuel:
Yes
Fuel Type:
Gas
Has Basement:
No
Basement Type:
Finished
Has Flooring:
No
Flooring Type:
N/A
Has Fireplace:
Yes
Fireplace Type:
N/A
Property Details
9121
Yes
Yes
Type:
Garage, Detached
Location:
N/A
Status:
N/A
Number of Spaces:
2
No
No
No
No
Yes
No
No
Construction Details
Split Level
Aluminum/vinyl
N/A
Gable
Asphalt
Tax History
Year
Amount
Land
Improvement
Percent Change
Assessment
2019
$2,359
$9,410
$34,200
--%
$43,610
2018
$2,329
$9,410
$34,200
--%
$43,610
2017
$2,303
$14,820
$26,340
--%
$41,160
2016
$2,153
$14,820
$26,340
--%
$41,160
2015
$2,146
$14,820
$26,340
--%
$41,160
2013
$1,995
$14,820
$26,340
--%
$41,160
2012
$1,972
$14,820
$26,340
--%
$41,160

Average Home Price in 44095
Nearby Properties
Zip Code
Price
Bed
Bath
Sqft
Lot
Sold Date
$225,021
$225,021
3 Beds
1.5 Baths
1,627 Sqft
8,124 Lot (sqft)
Sold 06/19/2026
$1,398,000
$1,398,000
4 Beds
2.5 Baths
1,762 Sqft
9,640 Lot (sqft)
Sold 10/13/2026
$229,000
$229,000
3 Beds
2 Baths
1,672 Sqft
9,121 Lot (sqft)
Sold 10/13/2026
$185,917
3 Beds
1.5 Baths
1,610 Sqft
9,749 Lot (sqft)
Sold 10/13/2026
$247,423
$247,423
3 Beds
2.5 Baths
1,440 Sqft
8,999 Lot (sqft)
Sold 10/13/2026
$230,000
$230,000
3 Beds
2 Baths
1,608 Sqft
9,409 Lot (sqft)
Sold 10/13/2026
$219,272
$219,272
3 Beds
1 Baths
1,870 Sqft
8,999 Lot (sqft)
Sold 10/13/2026
$211,754
5 Beds
2 Baths
1,582 Sqft
14,309 Lot (sqft)
Sold 10/18/2026