
Member Features
Find Real Estate Bargain!
Full foreclosure details
Home value, equity and ownership info
Find homes priced below market
Get full access with a FREE Account
Already a member?
$3,995,000
Listing Price5beds
4baths
3,770sqft
42,401sqft lot
4095 Glen Devon Dr Nw, Atlanta, GA 30327
Member Features
Find Real Estate Bargain!
Full foreclosure details
Home value, equity and ownership info
Find homes priced below market
Get full access with a FREE Account
Already a member?
For Sale
Off Market
Home type
Price / sqft
Year built
Home Details
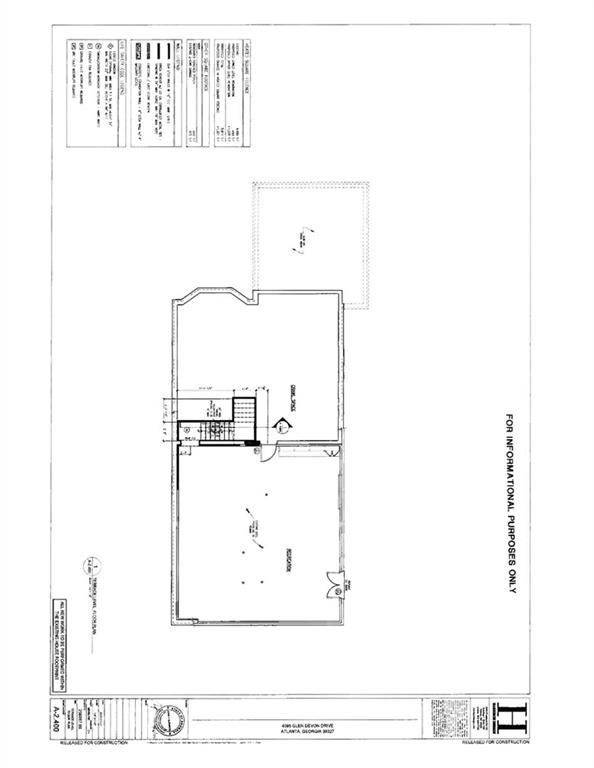
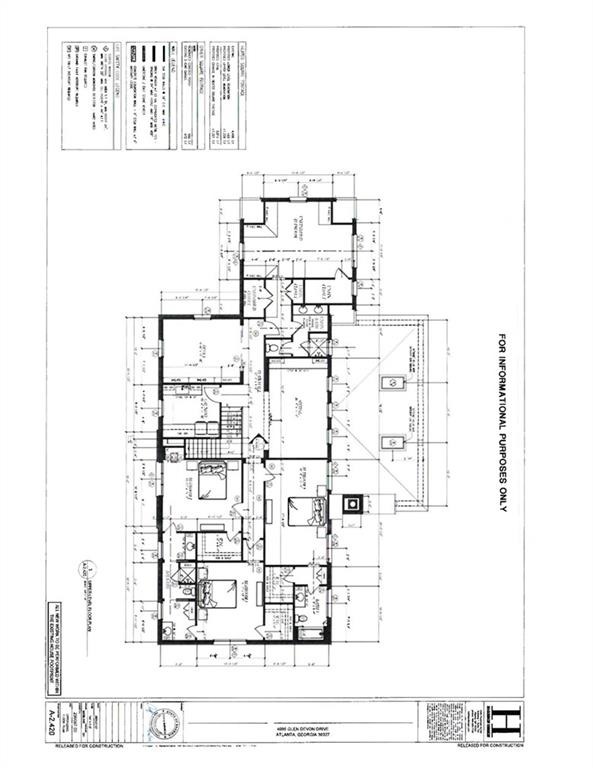
Stunning Harrison Design home with a perfect floorplan. Primary Suite on Main floor plus a second primary on the second floor.nKitchen/ scullery / family room / covered porch open floor plan combination is unparalleled with anything on the market, especially at this listing price.nVery private lot, surrounded by woods just minutes away form Chastain Park and with great access to everything in Atlanta, especially the best public and private schools. Ten foot ceilings combined with high end Lincoln Windows many with casement opening and built in screens , aluminum clad with 30 year warranty. Limestone front entry, accented by a beautiful Mahogany door, leads into attractive front foyer. Real high quality white oak floors throughout the main and second levelsnThe kitchen one of the nicest in Buckhead. High end cabinetry provides more space that you could want. A marble topped island anchors the entire kitchen incorporation WOLF appliances , dishwasher and a wine cooler. The kitchen remains a clean show piece because the scullery houses the detail work with a microwave and second oven, along with a vegetable sink and a plethora of additional cabinets. A bankette in the kitchen provides a perfect place to everyone to eat in a more informal setting. A real, wood burning fireplace anchors the open adjacent family room, all flowing seamlessly onto the covered porch, with its own fireplace, overlooking the most beautiful forest of woods. The primary in the main floor is a paradise in
Interior Details
3770
5
4
Has Heating:
Yes
Heating Type:
Yes
Has Cooling:
Yes
Cooling Type:
N/A
Has Fuel:
Yes
Fuel Type:
Gas
Has Basement:
No
Basement Type:
Partial
Has Flooring:
No
Flooring Type:
N/A
Has Fireplace:
Yes
Fireplace Type:
N/A
Property Details
42401
Yes
Yes
Type:
Carport (unspecified)
Location:
N/A
Status:
N/A
Number of Spaces:
0
N/A
N/A
N/A
N/A
N/A
N/A
N/A
Construction Details
Conventional
Stone
N/A
N/A
N/A
Tax History
Year
Amount
Land
Improvement
Percent Change
Assessment
2020
$9,533
$120,440
$167,360
--%
$287,800
2019
$9,463
$120,440
$167,360
--%
$287,800
2018
$10,664
$133,840
$167,360
--%
$301,200
2017
$8,900
$94,720
$140,160
--%
$234,880
2016
$10,170
$94,720
$140,160
--%
$234,880
2014
$10,649
$94,720
$140,160
--%
$234,880
2012
$8,825
$92,840
$134,600
--%
$227,440
2011
$7,309
$92,840
$134,600
--%
$227,440

Average Home Price in 30327
Nearby Properties
Zip Code
Price
Bed
Bath
Sqft
Lot
Sold Date
$1,950,897
$1,950,897
4 Beds
3 Baths
3,399 Sqft
50,298 Lot (sqft)
Sold 10/06/2026
$3,995,000
$3,995,000
5 Beds
4 Baths
3,770 Sqft
42,401 Lot (sqft)
Sold 09/29/2026
$1,938,000
$1,938,000
5 Beds
3 Baths
3,351 Sqft
47,916 Lot (sqft)
Sold 10/06/2026
$2,344,608
$2,344,608
5 Beds
4.5 Baths
3,898 Sqft
97,138 Lot (sqft)
Sold 10/05/2026
Calculators
Mortgage
Mortgage Calculator
Details for 4095 GLEN DEVON DR NW
Property Debt
Foreclosure Contact Details
Similar Homes Nearby



Guides for Glen Devon Dr

The Atlanta real estate market, with values and inventory levels fluctuating, continues to evolve based on numerous factors. Detailed data, including average property value, per square foot value, and property counts, outlines these trends, enabling buyers, sellers, and investors to understand and navigate the market effectively.



