
Member Features
Find Real Estate Bargain!
Full foreclosure details
Home value, equity and ownership info
Find homes priced below market
Get full access with a FREE Account
Already a member?
$847,500
Listing Price4beds
3baths
1,823sqft
40,075sqft lot
194 Glen Dale Dr, Woodland Park, CO 80863
Member Features
Find Real Estate Bargain!
Full foreclosure details
Home value, equity and ownership info
Find homes priced below market
Get full access with a FREE Account
Already a member?
For Sale
Off Market
Home type
Price / sqft
Year built
Home Details
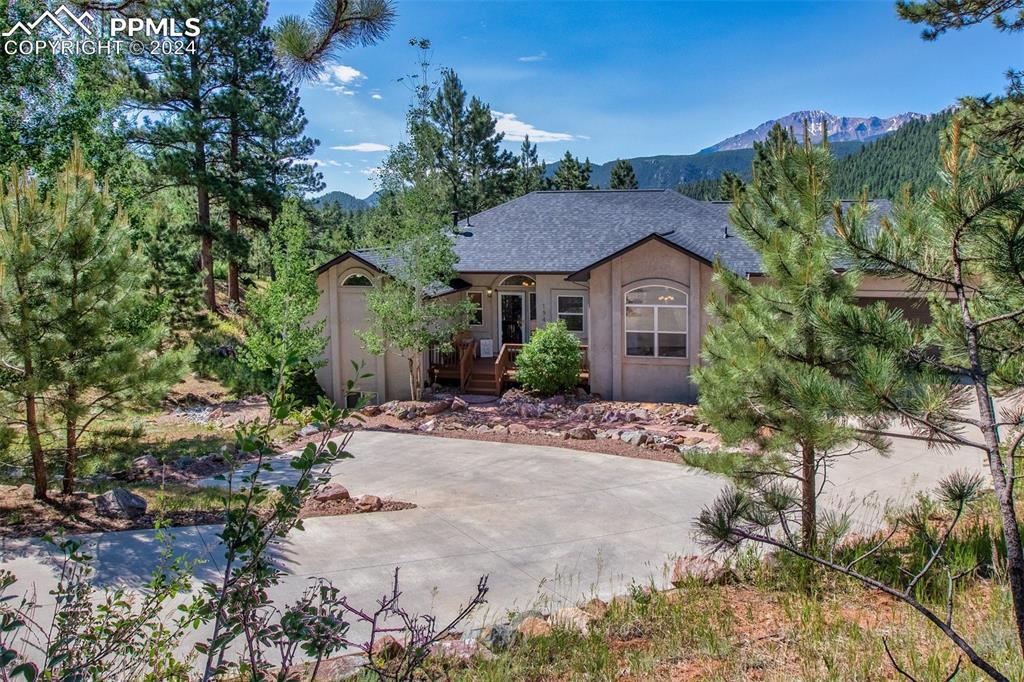
Beautiful stucco rancher with a million dollar Pikes Peak view! Extra-large lot pushing almost one acre. This home is in move in condition and has lots of recent upgrades. Brand new class 4 impact resistant roof was installed in 2023. Excellent floor plan and generous sized rooms throughout. Hardwood flooring can found in most of the main level living areas. Kitchen is very spacious offering oak cabinets, granite countertops, tiled backslash, stainless steel appliance package with built in microwave oven, and pantry closet. Two dining areas, informal located within the kitchen area close to the walkout deck facing Pikes Peak. Formal dining is large and will accommodate a huge dining table. Living room is sizeable and comfortable with a wall of windows facing the peak, gas log fireplace with log mantel and tile surround. Well-appointed owners suite with 5 piece bath, jetted tub, walk in shower with frameless glass door, two walk in closets, and a private water closet! Half bathroom and laundry room with a wash sink and clothes hanging area can also be found on the main level. Wide stairwell leads to the lower level family room. This room has a walk-out door to the newer stamped concrete patio complete with a natural gas circular fire pit. Three exceptionally large bedrooms in the lower level all with big picture windows and walk-in closets. Lower level bath is a 3/4 with dual vanities and a walk in shower. Storage room is partially finished and has extra tall ceilings, would m
Interior Details
1823
4
3
Has Heating:
Yes
Heating Type:
Forced Air With Air Conditioning
Has Cooling:
Yes
Cooling Type:
N/A
Has Fuel:
No
Fuel Type:
N/A
Has Basement:
No
Basement Type:
Finished
Has Flooring:
No
Flooring Type:
N/A
Has Fireplace:
Yes
Fireplace Type:
N/A
Property Details
40075
No
No
Type:
Garage, Attached
Location:
N/A
Status:
N/A
Number of Spaces:
2
No
No
No
No
No
No
No
Construction Details
Ranch
Stucco
N/A
Gable/hip
Composition Shingle
Tax History
Year
Amount
Land
Improvement
Percent Change
Assessment
2019
$2,953
$6,010
$31,680
--%
$37,690
2018
$2,298
$5,410
$23,290
--%
$28,700
2017
$2,302
$5,410
$23,290
--%
$28,700
2016
$2,177
$5,680
$21,380
--%
$27,060
2015
$2,363
$5,680
$21,380
--%
$27,060
2013
$2,203
$5,020
$20,080
--%
$25,100
2012
$2,872
$8,980
$22,740
--%
$31,720

Average Home Price in 80863
Nearby Properties
Zip Code
Price
Bed
Bath
Sqft
Lot
Sold Date
$750,000
4 Beds
4 Baths
1,996 Sqft
37,897 Lot (sqft)
Sold 10/18/2026
$847,500
4 Beds
3 Baths
1,823 Sqft
40,075 Lot (sqft)
Sold 09/29/2026
$725,023
3 Beds
2.5 Baths
1,598 Sqft
34,412 Lot (sqft)
Sold 10/13/2026
$675,000
3 Beds
2 Baths
1,634 Sqft
32,234 Lot (sqft)
Sold 09/29/2026




