Member Features
Find Real Estate Bargain!
Full foreclosure details
Home value, equity and ownership info
Find homes priced below market
Get full access with a FREE Account
Already a member?
$699,399
Listing Price3beds
3.5baths
3,207sqft
5,445sqft lot
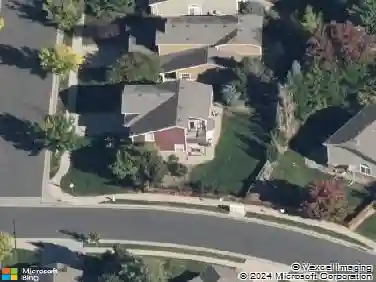
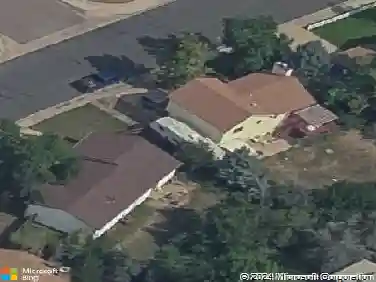
13441 Glen Cir, Broomfield, CO 80020
Member Features
Find Real Estate Bargain!
Full foreclosure details
Home value, equity and ownership info
Find homes priced below market
Get full access with a FREE Account
Already a member?
For Sale
Home type
Price / sqft
Year built
Home Details
Beautifully updated 5BR/3.5BA home in a highly desirable Broomfield neighborhood featuring a main-floor primary suite and finished basement. The open floor plan offers vaulted ceilings, a gas fireplace, hardwood floors, and a remodeled kitchen with custom cabinetry, granite countertops, tile backsplash, and stainless steel appliances. The spacious primary retreat includes vaulted ceilings, backyard access, walk-in closet, and an updated bath with dual vanities and walk-in shower. Upstairs features a loft, two bedrooms, and a full bath with dual vanities. The finished basement adds a large family room, two additional bedrooms, and a 3/4 bath. Enjoy the recently rebuilt deck and patio, saltwater hot tub, low-maintenance turf backyard, and oversized 3-car garage. Brand-new carpet on the main and upper levels. Move-in ready with space, comfort, and updates throughout.
Interior Details
3207
3
3.5
Has Heating:
Yes
Heating Type:
Forced Air With Air Conditioning
Has Cooling:
Yes
Cooling Type:
Central
Has Fuel:
Yes
Fuel Type:
Gas
Has Basement:
No
Basement Type:
Partial
Has Flooring:
No
Flooring Type:
N/A
Has Fireplace:
Yes
Fireplace Type:
N/A
Property Details
5445
No
No
Type:
Garage, Attached
Location:
N/A
Status:
N/A
Number of Spaces:
3
N/A
N/A
N/A
N/A
N/A
N/A
N/A
Construction Details
Bi-level
Brick
N/A
N/A
Asphalt
Tax History
Year
Amount
Land
Improvement
Percent Change
Assessment
2019
$4,230
$7,510
$29,430
--%
$36,940
2019
$4,230
$7,510
$29,430
--%
$36,940
2018
$3,500
$5,720
$23,960
--%
$29,680
2017
$3,188
$5,720
$23,960
--%
$29,680
2015
$2,997
$5,610
$21,580
--%
$27,190
2014
$2,645
$5,610
$17,740
--%
$23,350
2013
$2,555
$5,610
$17,740
--%
$23,350
2012
$2,604
$5,610
$17,860
--%
$23,470

Average Home Price in 80020
Nearby Properties
Zip Code
Price
Bed
Bath
Sqft
Lot
Sold Date
$871,127
4 Beds
3.5 Baths
2,909 Sqft
5,184 Lot (sqft)
Sold 09/10/2026
$659,111
$659,111
3 Beds
2.5 Baths
3,004 Sqft
2,744 Lot (sqft)
Sold 07/18/2026
$770,881
$770,881
4 Beds
3.5 Baths
3,063 Sqft
7,057 Lot (sqft)
Sold 07/18/2026
$844,980
4 Beds
3.5 Baths
2,952 Sqft
8,930 Lot (sqft)
Sold 09/29/2026
$600,000
$600,000
2 Beds
3 Baths
2,912 Sqft
2,831 Lot (sqft)
Sold 10/13/2026
$825,000
$825,000
3 Beds
2.5 Baths
3,111 Sqft
7,449 Lot (sqft)
Sold 02/13/2026
$699,399
$699,399
3 Beds
3.5 Baths
3,207 Sqft
5,445 Lot (sqft)
Sold 10/13/2026
$781,488
$781,488
3 Beds
4 Baths
2,959 Sqft
10,476 Lot (sqft)
Sold 09/29/2026
$775,190
4 Beds
4 Baths
2,913 Sqft
7,928 Lot (sqft)
Sold 10/18/2026