Member Features
Find Real Estate Bargain!
Full foreclosure details
Home value, equity and ownership info
Find homes priced below market
Get full access with a FREE Account
Already a member?
$349,900
Listing Price4beds
2baths
1,799sqft
11,631sqft lot
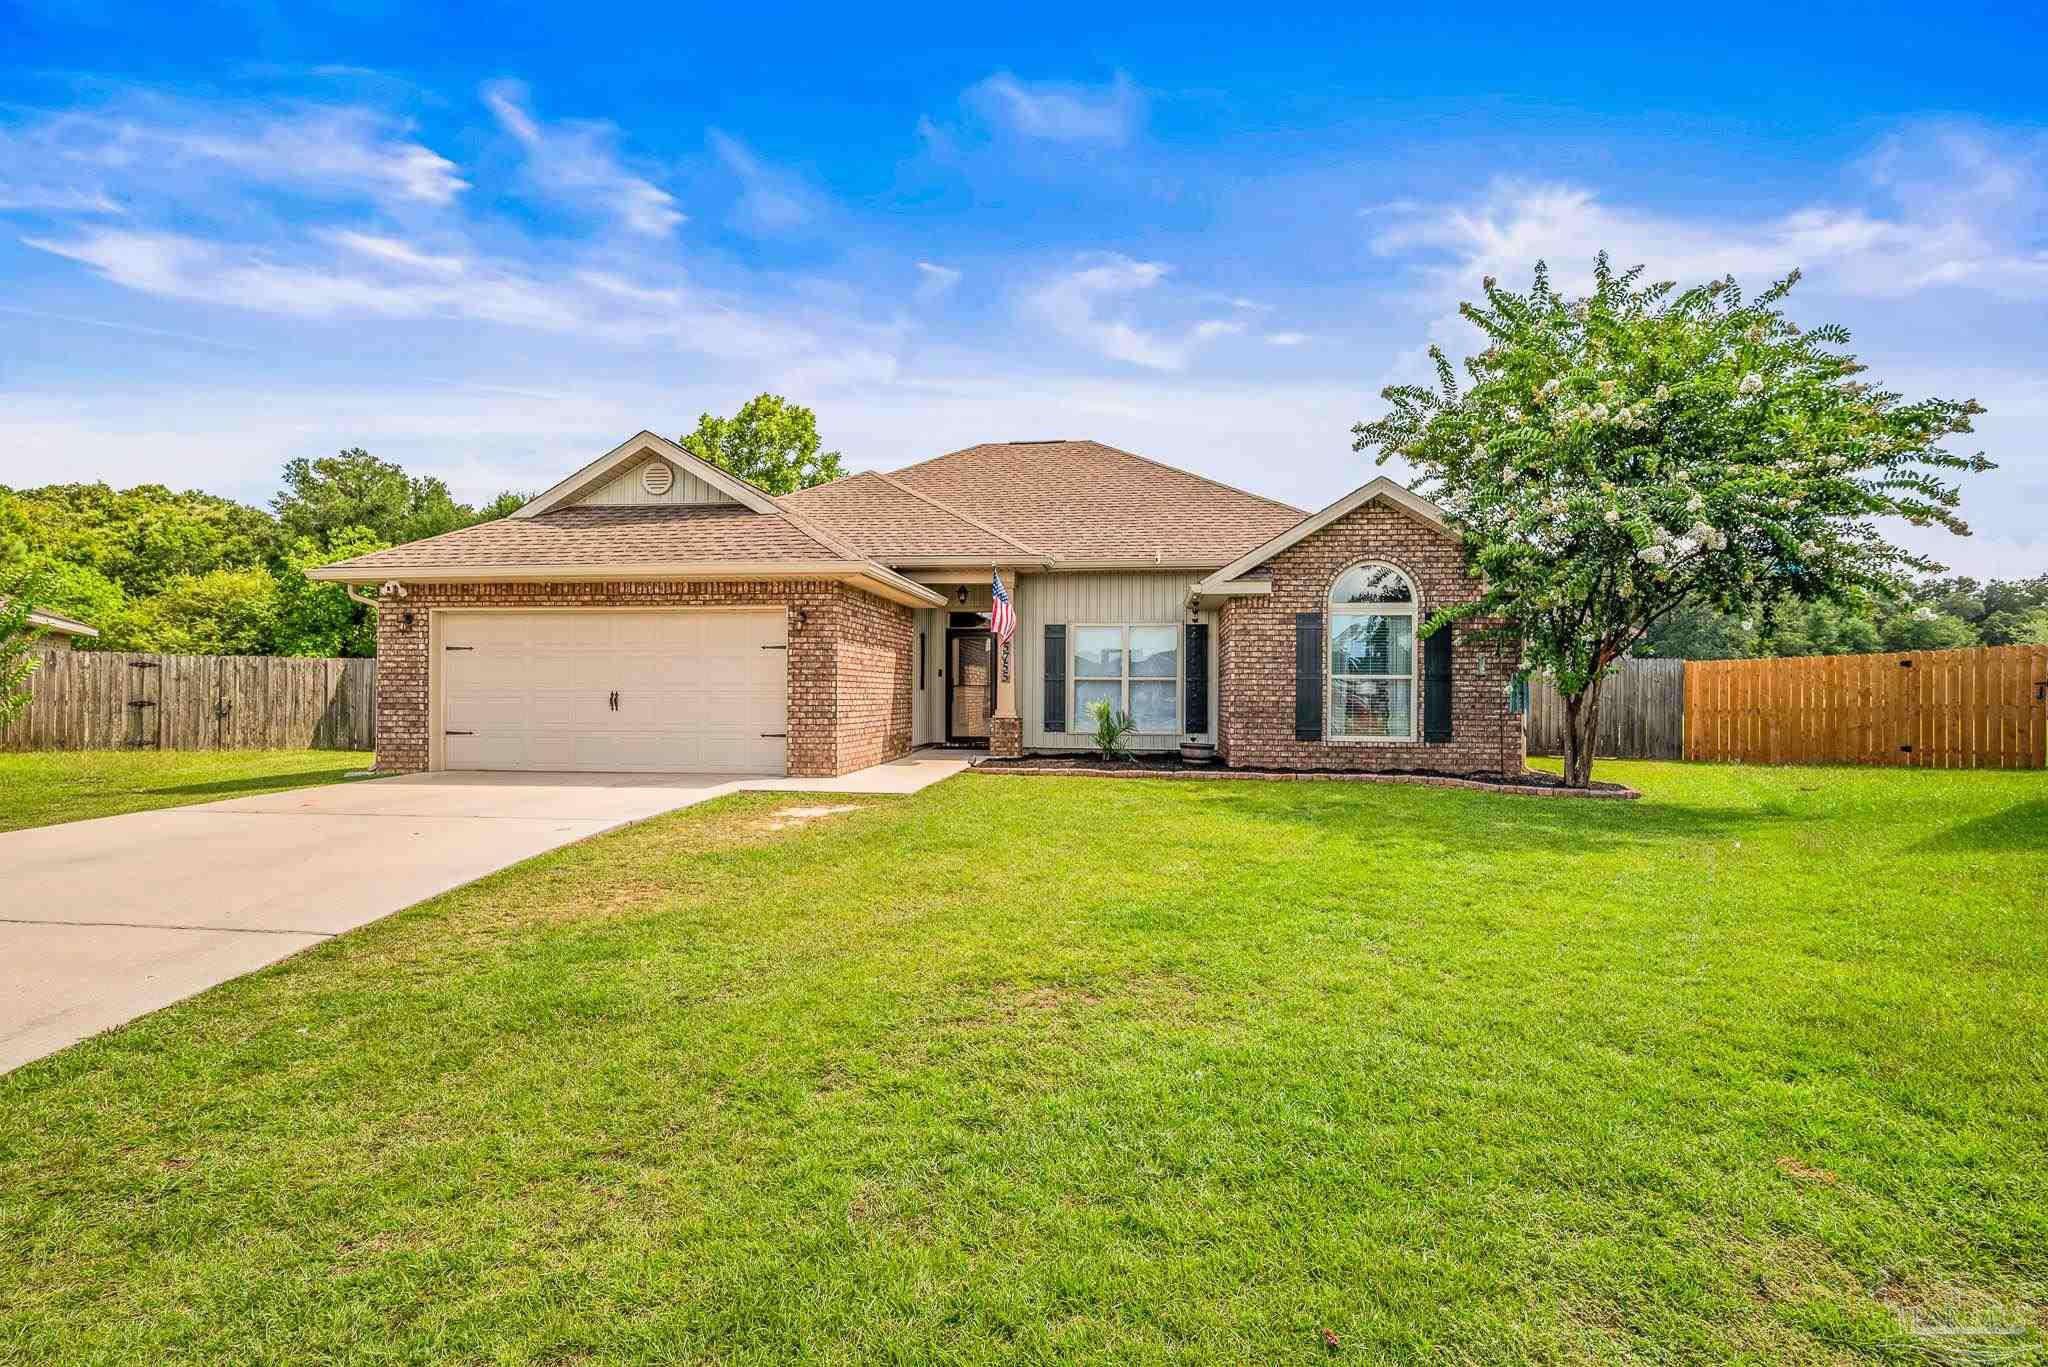
5755 Glen Brook Ct, Pace, FL 32571
Member Features
Find Real Estate Bargain!
Full foreclosure details
Home value, equity and ownership info
Find homes priced below market
Get full access with a FREE Account
Already a member?
For Sale
Off Market
Home type
Price / sqft
Year built
Home Details
Beautiful Craftsman Style home sits on a cul-de-sac with a backyard space for everyone to enjoy. The home features 4 bedrooms, 2 bathrooms, an Office, Mudroom, Laundry room, Kitchen, Living Room, Dining Area, Foyer and a partial garage for storage. The covered front porch welcomes you into the foyer of the home. The Kitchen, Living Room, Dining Area lie ahead, and all intertwine to create the perfect place to gather. From the Living Room or kitchen, you can watch the kids or animals play in the backyard. The kitchen features an island for extra workspace, pull-out drawers, and a breakfast bar overlooking the Living Room. The Living Room features an 86" LG Television with LG surround sound that will stay with the home. Just off the Kitchen is the Laundry area with a setup for a stackable washer/dryer, stained butcher block counters and custom shelves. The garage has been converted to include a Mud Room and Office, both heated and cooled with the house. The partial garage is used for storage, but easily returned into a regular garage. The hallway just off the foyer leads to the Owners Suite, three additional bedrooms and a bathroom. The Owners Suite features high ceilings, a walk-in closet, ceiling fan and a large bathroom. The Owners Bathroom has a separate shower, soaker bathtub, double vanity, water closet and a linen closet. The hall bathroom has updated lighting, countertop and tile flooring. The home's exterior has freshly laid mulch, gutters with decorative cha
Interior Details
1799
4
2
Has Heating:
Yes
Heating Type:
Forced Air With Air Conditioning
Has Cooling:
Yes
Cooling Type:
Central
Has Fuel:
No
Fuel Type:
N/A
Has Basement:
No
Basement Type:
N/A
Has Flooring:
No
Flooring Type:
Wood (unspecified)
Has Fireplace:
Yes
Fireplace Type:
N/A
Property Details
11631
No
No
Type:
Garage, Attached
Location:
N/A
Status:
N/A
Number of Spaces:
0
No
No
No
No
No
No
No
Construction Details
N/A
Brick
N/A
N/A
Wood Shingle
Tax History
Year
Amount
Land
Improvement
Percent Change
Assessment
0
$0
$0
$0
--%
$0
0
$0
$0
$0
--%
$0

Average Home Price in 32571
Nearby Properties
Zip Code
Price
Bed
Bath
Sqft
Lot
Sold Date
$290,904
$290,904
3 Beds
2 Baths
1,541 Sqft
10,890 Lot (sqft)
Sold 10/07/2026
$300,423
3 Beds
2 Baths
1,617 Sqft
9,975 Lot (sqft)
Sold 09/25/2026
$355,000
$355,000
4 Beds
2 Baths
1,768 Sqft
5,968 Lot (sqft)
Sold 10/18/2026
$334,999
$334,999
4 Beds
2 Baths
1,768 Sqft
5,968 Lot (sqft)
Sold 10/13/2026
$319,000
$319,000
3 Beds
2 Baths
1,845 Sqft
9,975 Lot (sqft)
Sold 10/18/2026
$289,000
$289,000
3 Beds
2 Baths
1,565 Sqft
10,890 Lot (sqft)
Sold 10/12/2026
$350,000
$350,000
3 Beds
2 Baths
1,611 Sqft
10,237 Lot (sqft)
Sold 10/13/2026
$349,900
$349,900
4 Beds
2 Baths
1,799 Sqft
11,631 Lot (sqft)
Sold 10/12/2026
$300,511
$300,511
3 Beds
2 Baths
1,903 Sqft
9,975 Lot (sqft)
Sold 10/18/2026