

Member Features
Find Real Estate Bargain!
Full foreclosure details
Home value, equity and ownership info
Find homes priced below market
Get full access with a FREE Account
Already a member?
$4,995,000
Listing Price4beds
5.5baths
7,139sqft
43,429sqft lot
3216 Glen Arden Dr Nw, Atlanta, GA 30305
Member Features
Find Real Estate Bargain!
Full foreclosure details
Home value, equity and ownership info
Find homes priced below market
Get full access with a FREE Account
Already a member?
For Sale
Pending
Off Market
Home type
Price / sqft
Year built
Home Details
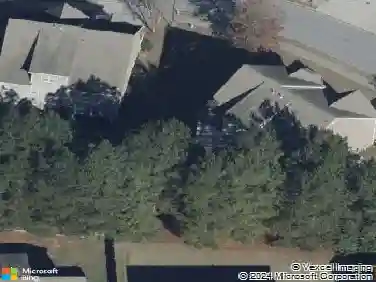
At the end of one of Buckheads rare cul-de-sacs, a canopy of mature trees shelters a private acre in Argonne Forest. The setting is extraordinary, with resort-caliber grounds encompassing a heated saltwater pool, expansive lawns and terraces, wooded trails and a private park. At its center is a remarkable residence, taken to the studs and comprehensively rebuilt between 2023 and 2024. The renovation is distinguished not only by its scope but also by the precision of its execution, with architecture, materials and details considered as a whole. A custom steel front door opens to a foyer laid in Parisian Chequer marble, introducing an interior defined by texture, proportion and natural materials. Grasscloth envelops the formal dining room, while the adjoining keeping room is framed by floor-to-ceiling steel windows and doors opening to the rear terrace. The kitchen balances architectural presence with a warm, inviting sensibility. A vaulted, beamed ceiling rises above a sculptural plaster hood, while waterfall marble countertops and bespoke cabinetry lend a refined, understated elegance. Built-in banquette seating offers an intimate setting for everyday dining, complemented by a walk-in pantry, integrated Sub-Zero refrigeration, wine storage and a plumbed coffee station that keeps the kitchens functional elements discreetly organized. A steel door opens to the side garden, where a built-in grill adjoins the turfed lawn. The formal living room takes a more restrained approach, w
Interior Details
7139
4
5.5
Has Heating:
Yes
Heating Type:
Yes
Has Cooling:
Yes
Cooling Type:
N/A
Has Fuel:
Yes
Fuel Type:
Gas
Has Basement:
No
Basement Type:
Full
Has Flooring:
No
Flooring Type:
N/A
Has Fireplace:
Yes
Fireplace Type:
N/A
Property Details
43429
Yes
Yes
Type:
N/A
Location:
N/A
Status:
N/A
Number of Spaces:
N/A
No
No
No
No
Yes
No
No
Construction Details
Conventional
Stone
N/A
N/A
N/A
Tax History
Year
Amount
Land
Improvement
Percent Change
Assessment
2020
$20,983
$205,240
$374,760
--%
$580,000
2019
$20,956
$205,240
$374,760
--%
$580,000
2018
$21,395
$205,240
$586,840
--%
$792,080
2017
$22,249
$172,280
$407,720
--%
$580,000
2016
$22,242
$172,280
$407,720
--%
$580,000
2014
$23,071
$172,280
$407,720
--%
$580,000
2012
$14,004
$172,280
$441,680
--%
$613,960
2011
$14,005
$172,280
$171,720
--%
$344,000

Average Home Price in 30305
Nearby Properties
Zip Code
Price
Bed
Bath
Sqft
Lot
Sold Date
$2,542,439
$2,542,439
6 Beds
5.5 Baths
6,789 Sqft
23,626 Lot (sqft)
Sold 10/13/2026
$3,985,000
$3,985,000
4 Beds
4 Baths
7,447 Sqft
91,040 Lot (sqft)
Sold 10/12/2026
$4,995,000
$4,995,000
4 Beds
5.5 Baths
7,139 Sqft
43,429 Lot (sqft)
Sold 10/13/2026
$5,426,846
$5,426,846
5 Beds
8 Baths
7,962 Sqft
43,560 Lot (sqft)
Sold 10/13/2026
Calculators
Mortgage
Mortgage Calculator
Details for 3216 GLEN ARDEN DR NW
Property Debt
Foreclosure Contact Details
Similar Homes Nearby


Guides for Glen Arden Dr

The Atlanta real estate market, with values and inventory levels fluctuating, continues to evolve based on numerous factors. Detailed data, including average property value, per square foot value, and property counts, outlines these trends, enabling buyers, sellers, and investors to understand and navigate the market effectively.



