Member Features
Find Real Estate Bargain!
Full foreclosure details
Home value, equity and ownership info
Find homes priced below market
Get full access with a FREE Account
Already a member?
$699,500
Listing Price5beds
4baths
3,184sqft
11,848sqft lot
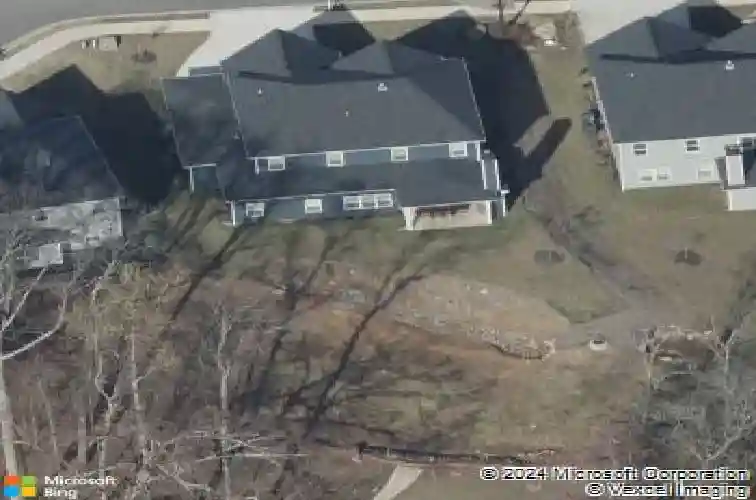
528 Glen Abbey Cir Se, Mableton, GA 30126
Member Features
Find Real Estate Bargain!
Full foreclosure details
Home value, equity and ownership info
Find homes priced below market
Get full access with a FREE Account
Already a member?
For Sale
Home type
Price / sqft
Year built
Home Details
Luxury, flexibility, and backyard goals - all in one. Welcome to this stunning 5-bedroom, 3.5-bath home in Mableton featuring two primary suites (main level + upstairs) and two laundry rooms - a rare layout designed for comfort and convenience. Step inside to an open-concept design with upgraded LVP flooring, coffered ceilings, and a showstopping gourmet kitchen featuring an oversized island, quartz countertops, custom cabinetry, Samsung double ovens (convertible to three), and under-cabinet lighting. The living space is anchored by a cozy gas fireplace with custom shiplap detail - perfect for everyday living and entertaining.nnUpstairs, the primary suite has been fully customized with a spa-style frameless shower equipped with dual shower heads plus a rainfall shower head, and an expansive walk-in closet system created by combining multiple rooms, plus a bonus flex space currently used as a gym. But the real wow factor? Your private backyard oasis. Enjoy an in-ground pool surrounded by turf, extended concrete for lounging, a gazebo and bar area, surround sound, and a wood-burning outdoor fireplace upgraded to brick. No detail was overlooked in creating a space that seamlessly blends function with elevated design.nnThe home is equipped with smart technology allowing remote access to the garage, doors, and security system, along with a Bluetooth-controlled sprinkler system, dual HVAC systems, two water heaters, and an oversized 3-car garage - designed to support modern living.
Interior Details
3184
5
4
Has Heating:
Yes
Heating Type:
Central
Has Cooling:
Yes
Cooling Type:
Central
Has Fuel:
Yes
Fuel Type:
Gas
Has Basement:
No
Basement Type:
N/A
Has Flooring:
No
Flooring Type:
N/A
Has Fireplace:
Yes
Fireplace Type:
N/A
Property Details
11848
No
No
Type:
Garage, Attached
Location:
N/A
Status:
N/A
Number of Spaces:
3
No
No
No
No
Yes
No
No
Construction Details
Bi-level
Brick
N/A
N/A
N/A
Tax History
Year
Amount
Land
Improvement
Percent Change
Assessment
2020
$4,683
$30,000
$133,340
--%
$163,340
2019
$728
$24,000
$0
--%
$24,000

Average Home Price in 30126
Nearby Properties
Zip Code
Price
Bed
Bath
Sqft
Lot
Sold Date
$725,000
6 Beds
6 Baths
3,395 Sqft
10,672 Lot (sqft)
Sold 09/29/2026
$549,900
6 Beds
4 Baths
3,451 Sqft
21,998 Lot (sqft)
Sold 10/13/2026
$699,500
5 Beds
4 Baths
3,184 Sqft
11,848 Lot (sqft)
Sold 10/13/2026
$430,000
5 Beds
3 Baths
3,184 Sqft
11,935 Lot (sqft)
Sold 10/18/2026
$340,635
4 Beds
2.5 Baths
3,260 Sqft
7,579 Lot (sqft)
Sold 10/18/2026
$490,000
4 Beds
3 Baths
3,469 Sqft
7,797 Lot (sqft)
Sold 10/13/2026
$450,000
4 Beds
2.5 Baths
2,830 Sqft
7,013 Lot (sqft)
Sold 10/13/2026
$485,000
5 Beds
4 Baths
3,242 Sqft
21,780 Lot (sqft)
Sold 09/29/2026
$510,000
4 Beds
3.5 Baths
3,034 Sqft
30,361 Lot (sqft)
Sold 10/18/2026