Member Features
Find Real Estate Bargain!
Full foreclosure details
Home value, equity and ownership info
Find homes priced below market
Get full access with a FREE Account
Already a member?
$869,500
Listing Price4beds
5baths
3,152sqft
6,600sqft lot
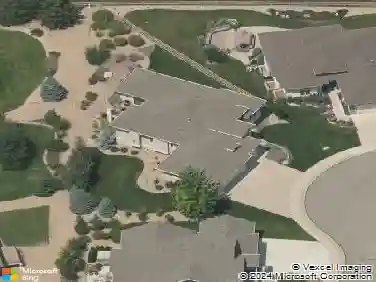
2096 Glean Dr, Windsor, CO 80550
Member Features
Find Real Estate Bargain!
Full foreclosure details
Home value, equity and ownership info
Find homes priced below market
Get full access with a FREE Account
Already a member?
For Sale
Off Market
Home type
Price / sqft
Year built
Home Details
This impressively upgraded 2-story home with basement, has multiple covered patios and oversized pavilion for gatherings or lounging. The study greets you as you enter the home and leads to an open concept floor plan, featuring soaring ceilings, a grand fireplace, and fully equipped electric and pull shade windows. Your new kitchen has plenty of storage, including slow close cabinetry with lower roller shelves, dual hidden trash cans, gas line, oversized island with electric, large walk-in pantry, and a sunny dining room, leading to a hosting and lounging oasis. Upstairs you will find 3 bedrooms with full bathrooms and a powder room. An amazing luxury wash room with shelving, cabinets, hanger bars, and folding station. An oversized loft with sound dampening pull shade, sconce lighting and large picture window. The primary bathroom features separate vanities with plenty of storage, a walk-in shower with rain glass, a separate soaking tub, a deep linen closet, and a bedroom sized primary walk-in closet. There is plenty of room for your golf cart in the oversized 3-car garage with built-in shelving. Many of the amazing upgrades include, permanent (Jellyfish) year-round lighting, a built-in home vacuum system, countless dimmer lighting controls, internet plugs in every room, patio speakers, home wall safes, 3 oversized linen closets, walk-in closets with charging outlets. While you are enjoying your home and backyard oasis after a hard days work, or a weekend get together, youll
Interior Details
3152
4
5
Has Heating:
Yes
Heating Type:
Central
Has Cooling:
Yes
Cooling Type:
Central
Has Fuel:
No
Fuel Type:
N/A
Has Basement:
No
Basement Type:
Basement (unspecified)
Has Flooring:
No
Flooring Type:
N/A
Has Fireplace:
Yes
Fireplace Type:
N/A
Property Details
6600
No
No
Type:
Garage, Attached
Location:
N/A
Status:
N/A
Number of Spaces:
0
No
No
No
No
Yes
No
No
Construction Details
Bi-level
Combination
N/A
N/A
Composition Shingle
Tax History
Year
Amount
Land
Improvement
Percent Change
Assessment
2019
$307
$4,500
$0
--%
$4,500
2019
$307
$2,380
$0
--%
$2,380
2018
$6
$10
$0
--%
$10

Average Home Price in 80550
Nearby Properties
Zip Code
Price
Bed
Bath
Sqft
Lot
Sold Date
$580,821
$580,821
5 Beds
4 Baths
3,115 Sqft
5,500 Lot (sqft)
Sold 09/01/2026
$770,117
5 Beds
3 Baths
3,135 Sqft
6,507 Lot (sqft)
Sold 05/06/2026
$720,464
4 Beds
3 Baths
2,910 Sqft
5,500 Lot (sqft)
Sold 05/06/2026
$900,000
4 Beds
5 Baths
3,152 Sqft
8,128 Lot (sqft)
Sold 10/13/2026
$753,285
4 Beds
5 Baths
3,263 Sqft
7,150 Lot (sqft)
Sold 10/18/2026
$869,500
$869,500
4 Beds
5 Baths
3,152 Sqft
6,600 Lot (sqft)
Sold 10/13/2026
$655,000
$655,000
4 Beds
2 Baths
2,883 Sqft
5,500 Lot (sqft)
Sold 02/11/2026
$725,000
$725,000
4 Beds
4 Baths
2,843 Sqft
5,500 Lot (sqft)
Sold 10/13/2026
$1,050,000
$1,050,000
4 Beds
3 Baths
3,158 Sqft
8,752 Lot (sqft)
Sold 10/13/2026