


Member Features
Find Real Estate Bargain!
Full foreclosure details
Home value, equity and ownership info
Find homes priced below market
Get full access with a FREE Account
Already a member?
$595,000
Listing Price4beds
3baths
2,965sqft
9,148sqft lot
1516 Glastonbury Dr, Plano, TX 75075
Member Features
Find Real Estate Bargain!
Full foreclosure details
Home value, equity and ownership info
Find homes priced below market
Get full access with a FREE Account
Already a member?
For Sale
Off Market
Home type
Price / sqft
Year built
Home Details
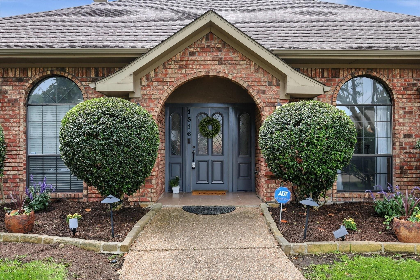
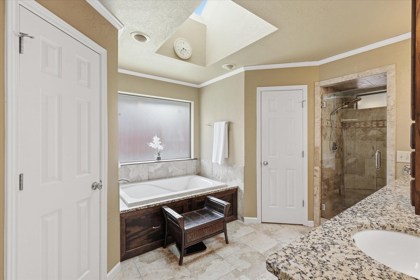
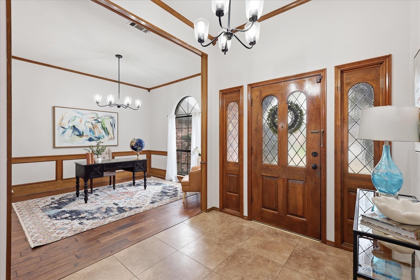
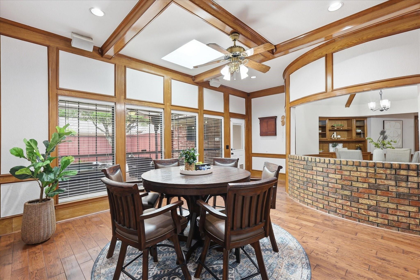
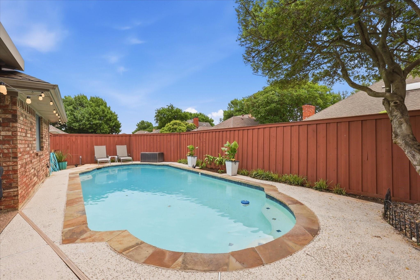
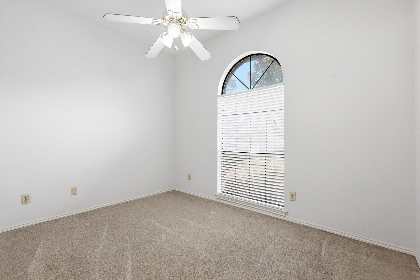
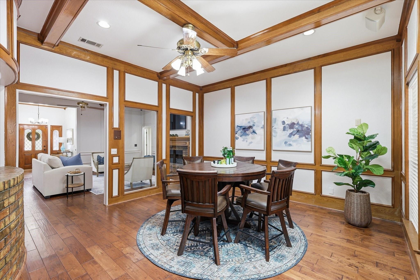
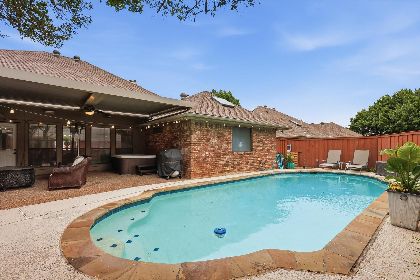
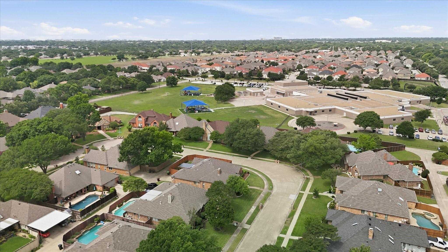
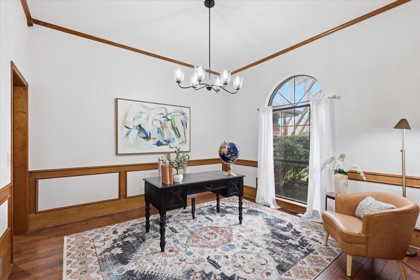
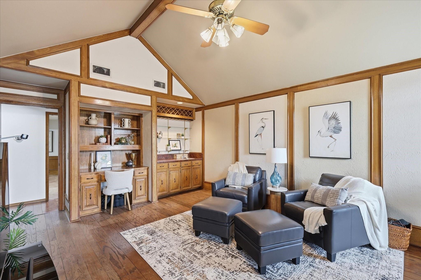
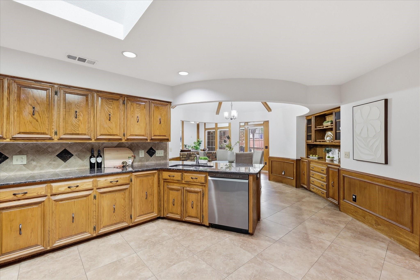
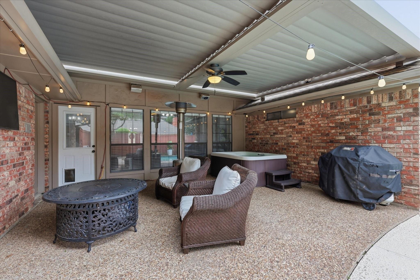
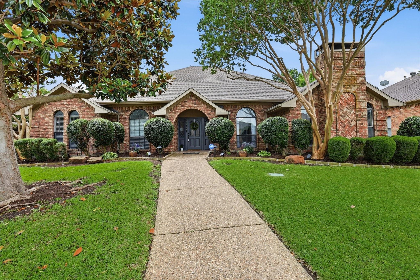
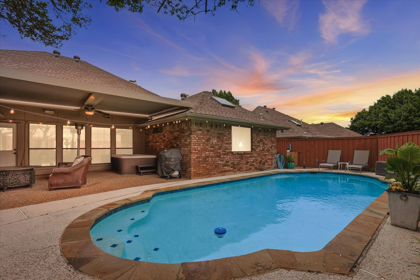
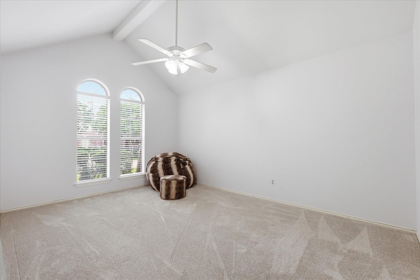
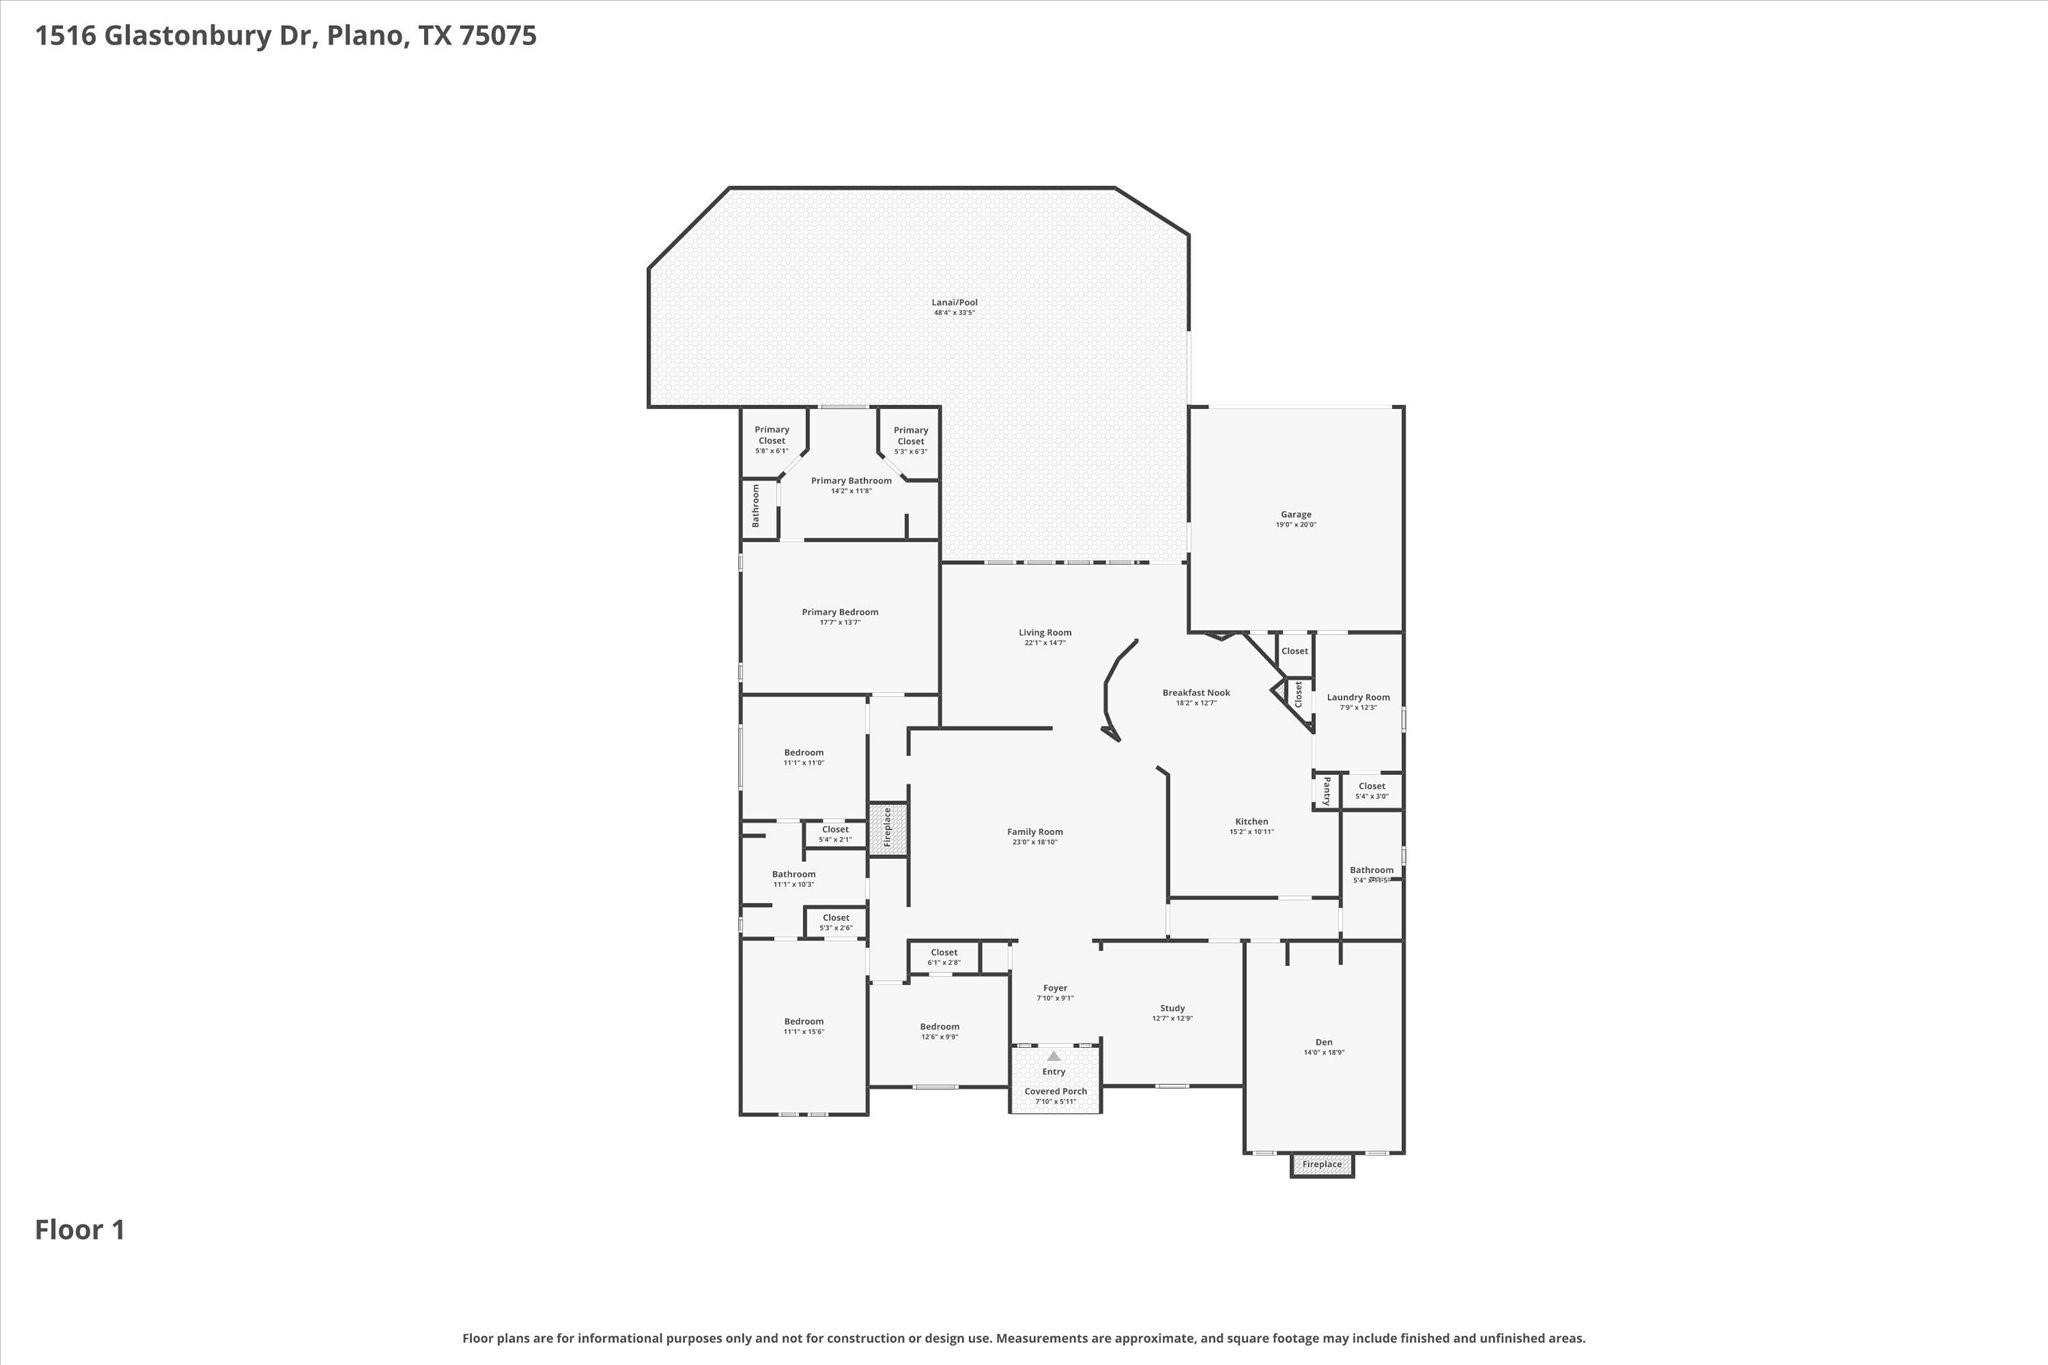
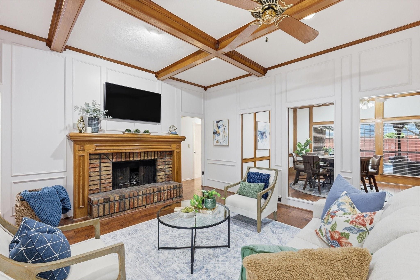
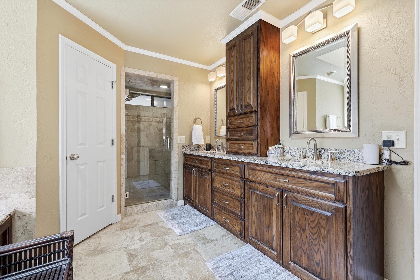
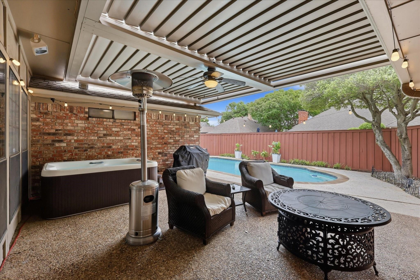
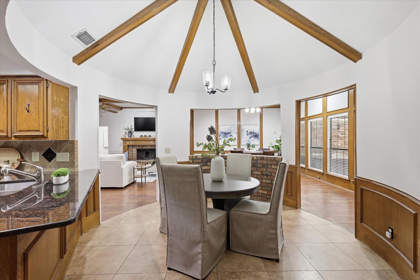
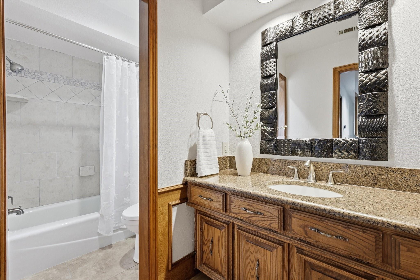
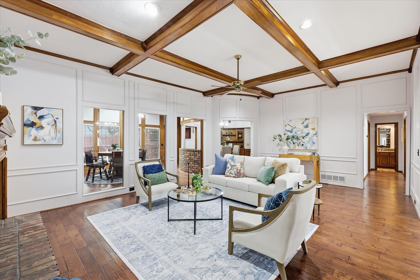
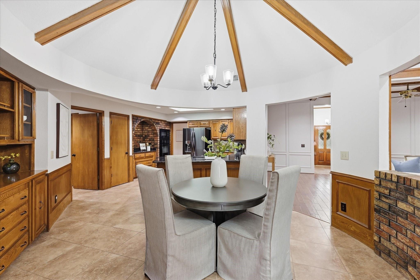
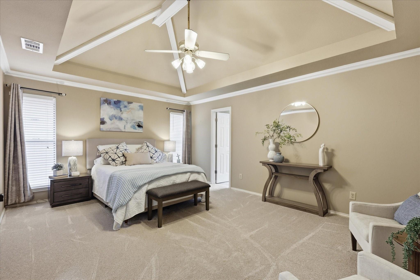
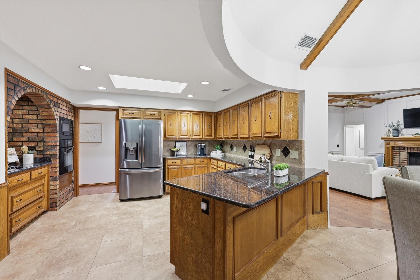
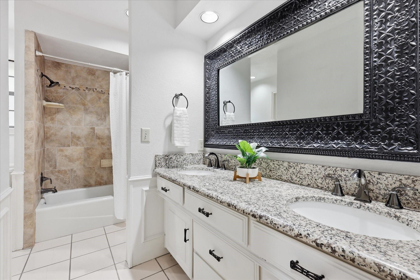
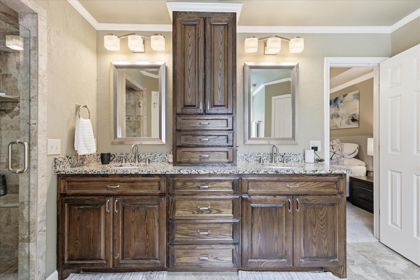
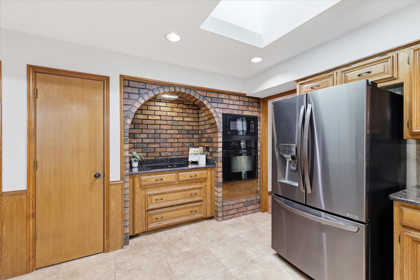
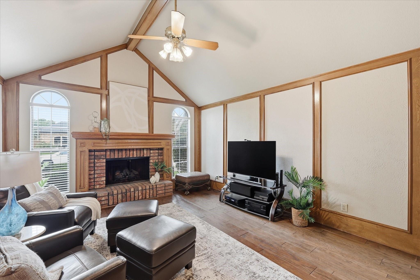
Plano character. Major updates. A private pool. And a price that makes this home stand out. 1516 Glastonbury Dr is a meticulously maintained 4-bed, 3-bath home with nearly 3,000 sq ft and a private backyard pool, and an exceptional Plano location. Set in an established neighborhood with mature trees near the Chisholm Trail and zoned to Plano ISD, this home combines the character and craftsmanship buyers love, with a highly functional floor plan, with major system updates that offer added peace of mind. Inside, the thoughtfully designed single-story layout offers multiple living and gathering spaces that make everyday living and entertaining easy. Vaulted and tray ceilings, wood flooring, warm brick accents, and distinctive architectural details give the home a sense of character that is increasingly hard to find. The kitchen sits at the heart of the home with generous workspace, under-cabinet lighting, and a charming brick cooking area, while the front den and additional living spaces offer flexibility for movie nights, game days, or hosting family and friends. The private primary suite is tucked at the back of the home and features vaulted ceilings, dual sinks, a separate shower, and a large soaking tub. Three additional bedrooms and a 3-way Jack-and-Jill bath provide space for family, guests, or a home office. Outside, enjoy a private backyard retreat with a swimming pool, covered patio, mature landscaping, and plenty of room to relax or entertain. Significant improvements
Interior Details
2965
4
3
Has Heating:
Yes
Heating Type:
Central
Has Cooling:
Yes
Cooling Type:
Central
Has Fuel:
No
Fuel Type:
N/A
Has Basement:
No
Basement Type:
N/A
Has Flooring:
No
Flooring Type:
N/A
Has Fireplace:
Yes
Fireplace Type:
N/A
Property Details
9148
No
No
Type:
Garage, Attached
Location:
N/A
Status:
N/A
Number of Spaces:
2
No
Yes
No
No
No
No
No
Construction Details
N/A
Brick
N/A
Hip
Composition Shingle
Tax History
Year
Amount
Land
Improvement
Percent Change
Assessment
2020
$7,156
$80,000
$273,306
--%
$353,306
2019
$7,631
$80,000
$293,781
--%
$373,781
2018
$7,994
$80,000
$289,874
--%
$369,874
2017
$7,493
$0
$0
--%
$343,812
2016
$6,898
$0
$0
--%
$312,556
2014
$5,821
$50,000
$208,311
--%
$258,311
2013
$5,538
$50,000
$194,776
--%
$244,776
2012
$5,713
$50,000
$192,174
--%
$242,174

Average Home Price in 75075
Calculators
Mortgage
Mortgage Calculator
Details for 1516 GLASTONBURY DR
Property Debt
Foreclosure Contact Details
Similar Homes Nearby

Guides for Glastonbury Dr

This blog post gives an in-depth overview of the current trends and dynamics in the Plano, TX real estate market. It discusses property values, sales volumes, neighborhood variations, impacts of foreclosures and auctions, and overall market health, providing informative insights for prospective buyers and investors.



