
Member Features
Find Real Estate Bargain!
Full foreclosure details
Home value, equity and ownership info
Find homes priced below market
Get full access with a FREE Account
Already a member?
$1,499,500
Listing Price3beds
2.5baths
3,207sqft
15,682sqft lot
1993 Nw Glassow Dr, Bend, OR 97703
Member Features
Find Real Estate Bargain!
Full foreclosure details
Home value, equity and ownership info
Find homes priced below market
Get full access with a FREE Account
Already a member?
For Sale
Off Market
Home type
Price / sqft
Year built
Home Details
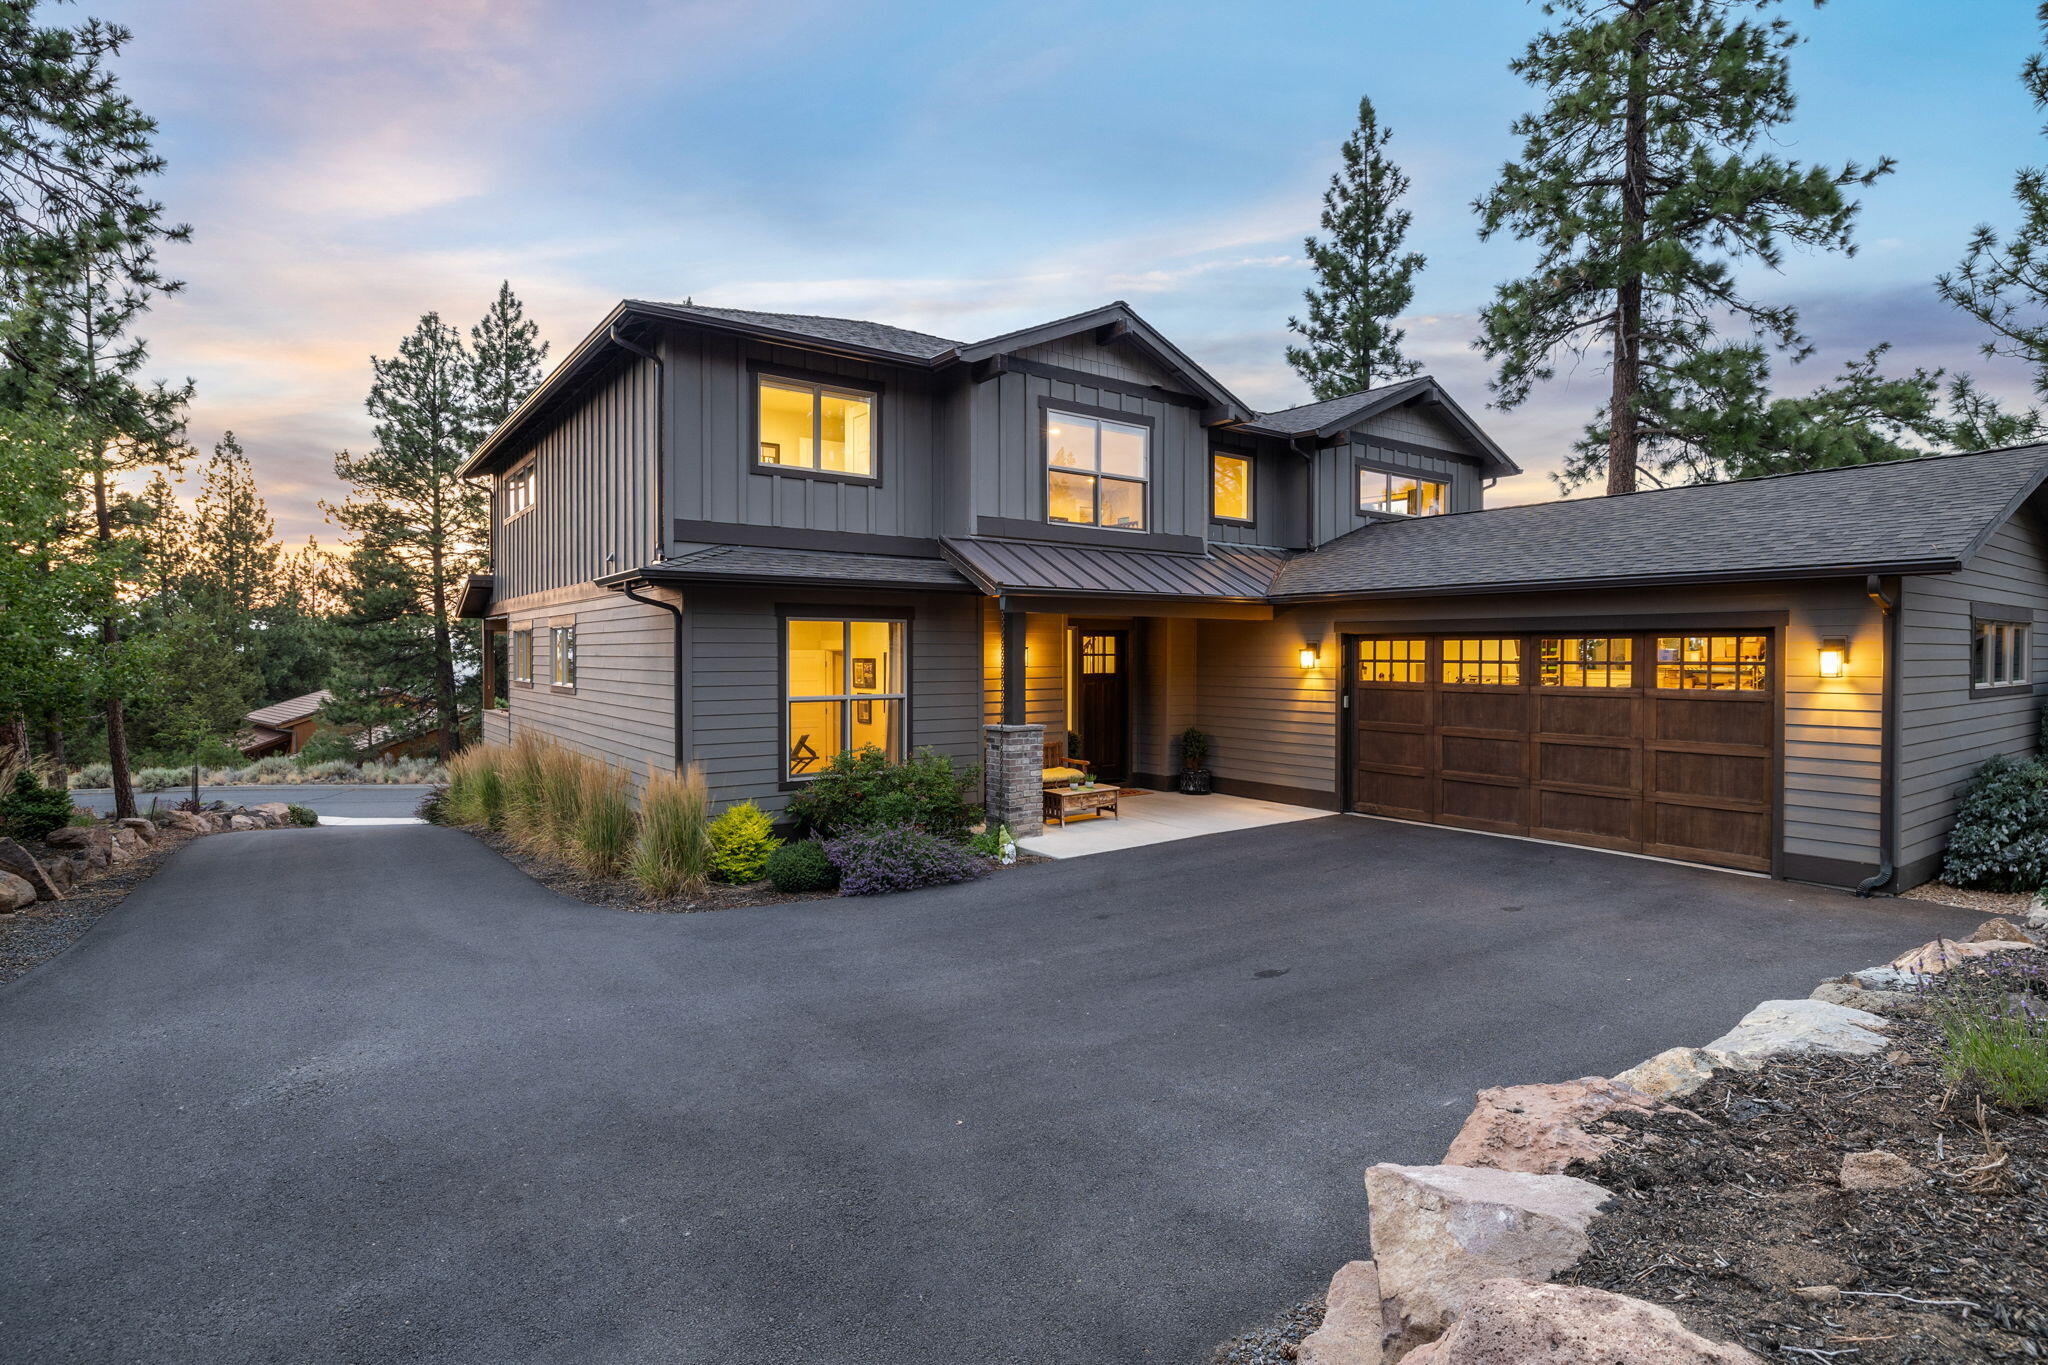
Nestled on the sun-drenched west side of prestigious Awbrey Butte, embrace luxury living in this exceptional Stone Bridge-built home. The expansive kitchen is a chef's sanctuary, with a massive center island and abundant storage/prep areas, making it an entertainer's delight. The integrated open living and dining areas are perfect for gatherings and showcase the amazing year-round sunlight. The oversized 2nd-floor master boasts stellar mountain views and features a seating area, large walk-in closet, and a newly redesigned master bath with radiant floors. This level also includes a generous bonus space - perfect for a play area or home gym. A sizeable garage with workshop area effortlessly accommodates the needs of Bend's active outdoor lifestyle. View breathtaking sunsets from your private covered deck, perfect for unforgettable evenings. Convenience to excellent schools, downtown, recreational activities, and amenities make this home a perfect blend of comfort and accessibility.
Interior Details
3207
3
2.5
Has Heating:
No
Heating Type:
N/A
Has Cooling:
No
Cooling Type:
N/A
Has Fuel:
No
Fuel Type:
N/A
Has Basement:
No
Basement Type:
N/A
Has Flooring:
No
Flooring Type:
N/A
Has Fireplace:
Yes
Fireplace Type:
N/A
Property Details
15682
No
No
Type:
N/A
Location:
N/A
Status:
N/A
Number of Spaces:
N/A
N/A
N/A
N/A
N/A
N/A
N/A
N/A
Construction Details
Bi-level
N/A
N/A
N/A
N/A
Tax History
Year
Amount
Land
Improvement
Percent Change
Assessment
2019
$7,933
$0
$0
--%
$511,650
2018
$2,267
$0
$0
--%
$146,100
2017
$2,201
$0
$0
--%
$141,850
2016
$2,098
$0
$0
--%
$137,720
2015
$2,040
$0
$0
--%
$133,710
2013
$1,910
$0
$0
--%
$126,040
2012
$311
$0
$0
--%
$20,565

Average Home Price in 97703
Nearby Properties
Zip Code
Price
Bed
Bath
Sqft
Lot
Sold Date
$1,510,748
$1,510,748
-- Beds
-- Baths
2,877 Sqft
27,007 Lot (sqft)
Sold 09/16/2026
$1,399,900
$1,399,900
3 Beds
2 Baths
2,912 Sqft
11,326 Lot (sqft)
Sold 10/13/2026
$1,495,000
$1,495,000
4 Beds
3 Baths
2,838 Sqft
13,068 Lot (sqft)
Sold 09/29/2026
$1,695,000
$1,695,000
4 Beds
3 Baths
3,574 Sqft
17,424 Lot (sqft)
Sold 09/29/2026
$1,499,500
$1,499,500
3 Beds
2.5 Baths
3,207 Sqft
15,682 Lot (sqft)
Sold 10/12/2026
$1,495,000
$1,495,000
4 Beds
3 Baths
3,685 Sqft
43,996 Lot (sqft)
Sold 10/13/2026
$1,079,000
$1,079,000
3 Beds
3 Baths
2,761 Sqft
17,860 Lot (sqft)
Sold 10/13/2026
$1,323,321
$1,323,321
4 Beds
3.5 Baths
3,140 Sqft
11,761 Lot (sqft)
Sold 10/13/2026
$1,624,900
$1,624,900
3 Beds
2.5 Baths
3,293 Sqft
11,326 Lot (sqft)
Sold 10/18/2026





