
Member Features
Find Real Estate Bargain!
Full foreclosure details
Home value, equity and ownership info
Find homes priced below market
Get full access with a FREE Account
Already a member?
$430,000
Listing Price3beds
1baths
1,680sqft
1,307sqft lot
7961 W Glasgow Pl, Littleton, CO 80128
Member Features
Find Real Estate Bargain!
Full foreclosure details
Home value, equity and ownership info
Find homes priced below market
Get full access with a FREE Account
Already a member?
For Sale
Off Market
Home type
Price / sqft
Year built
Home Details
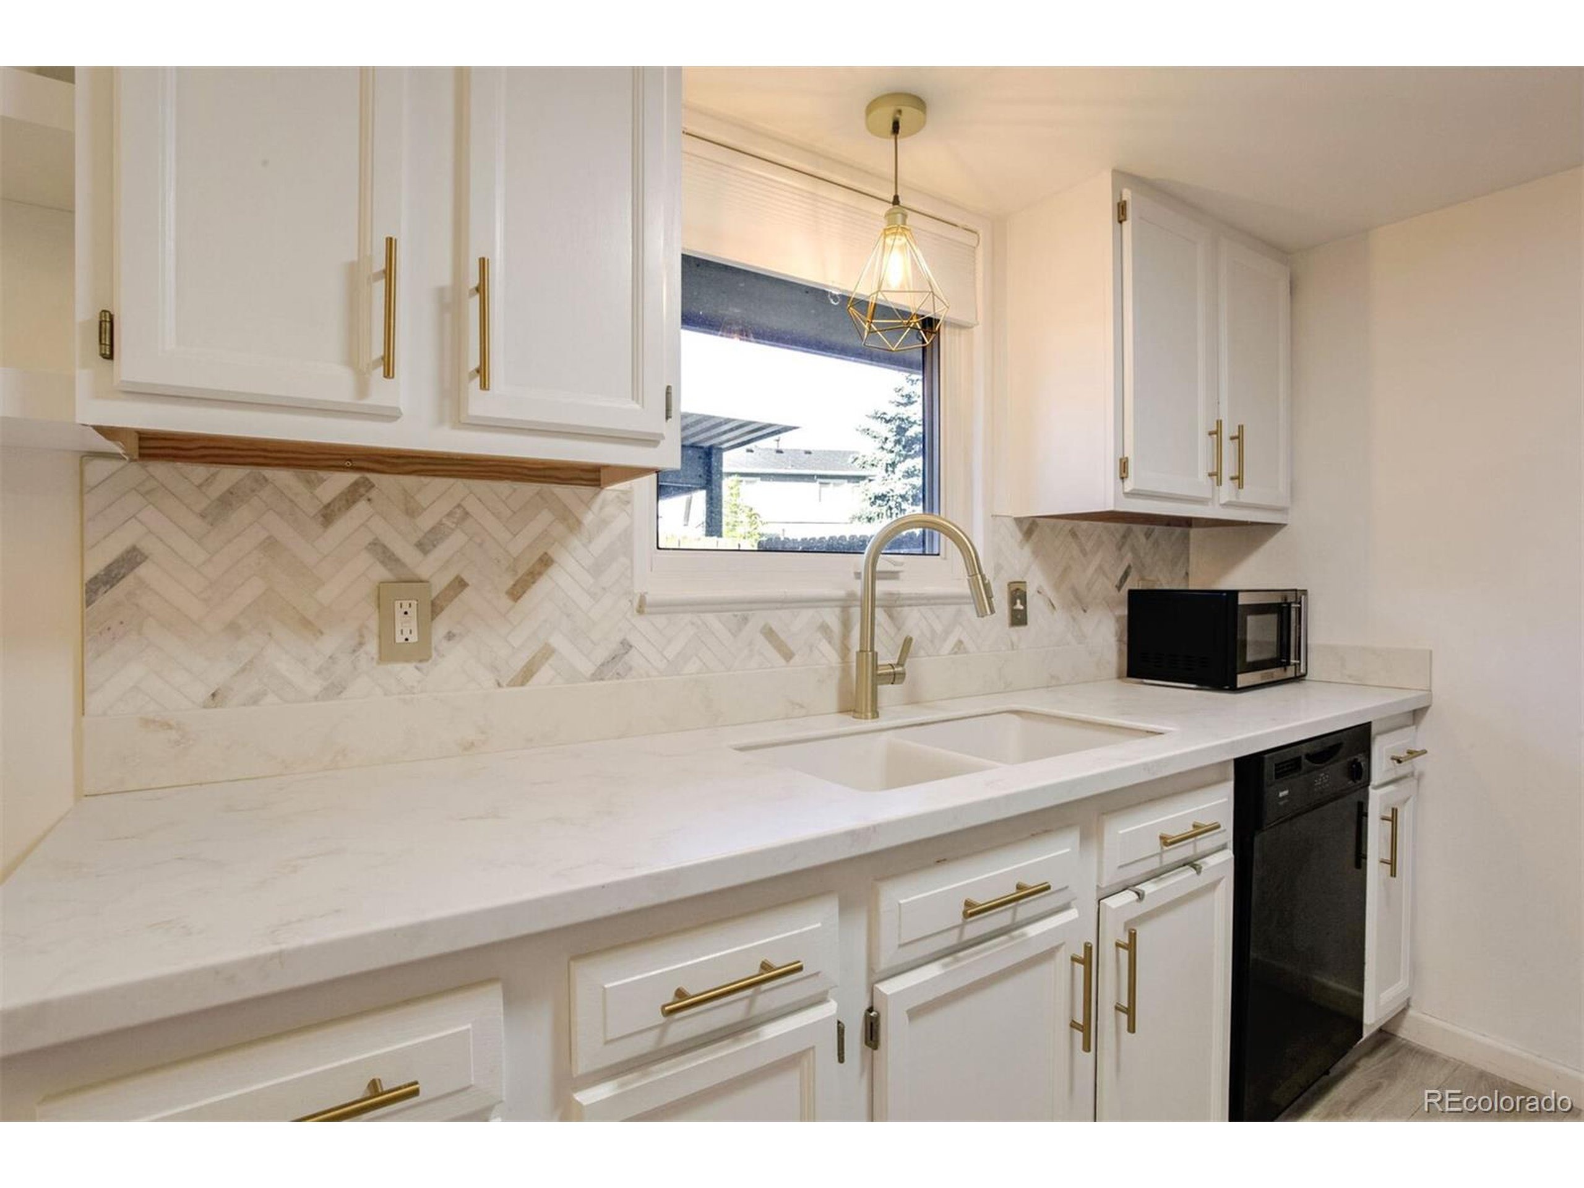
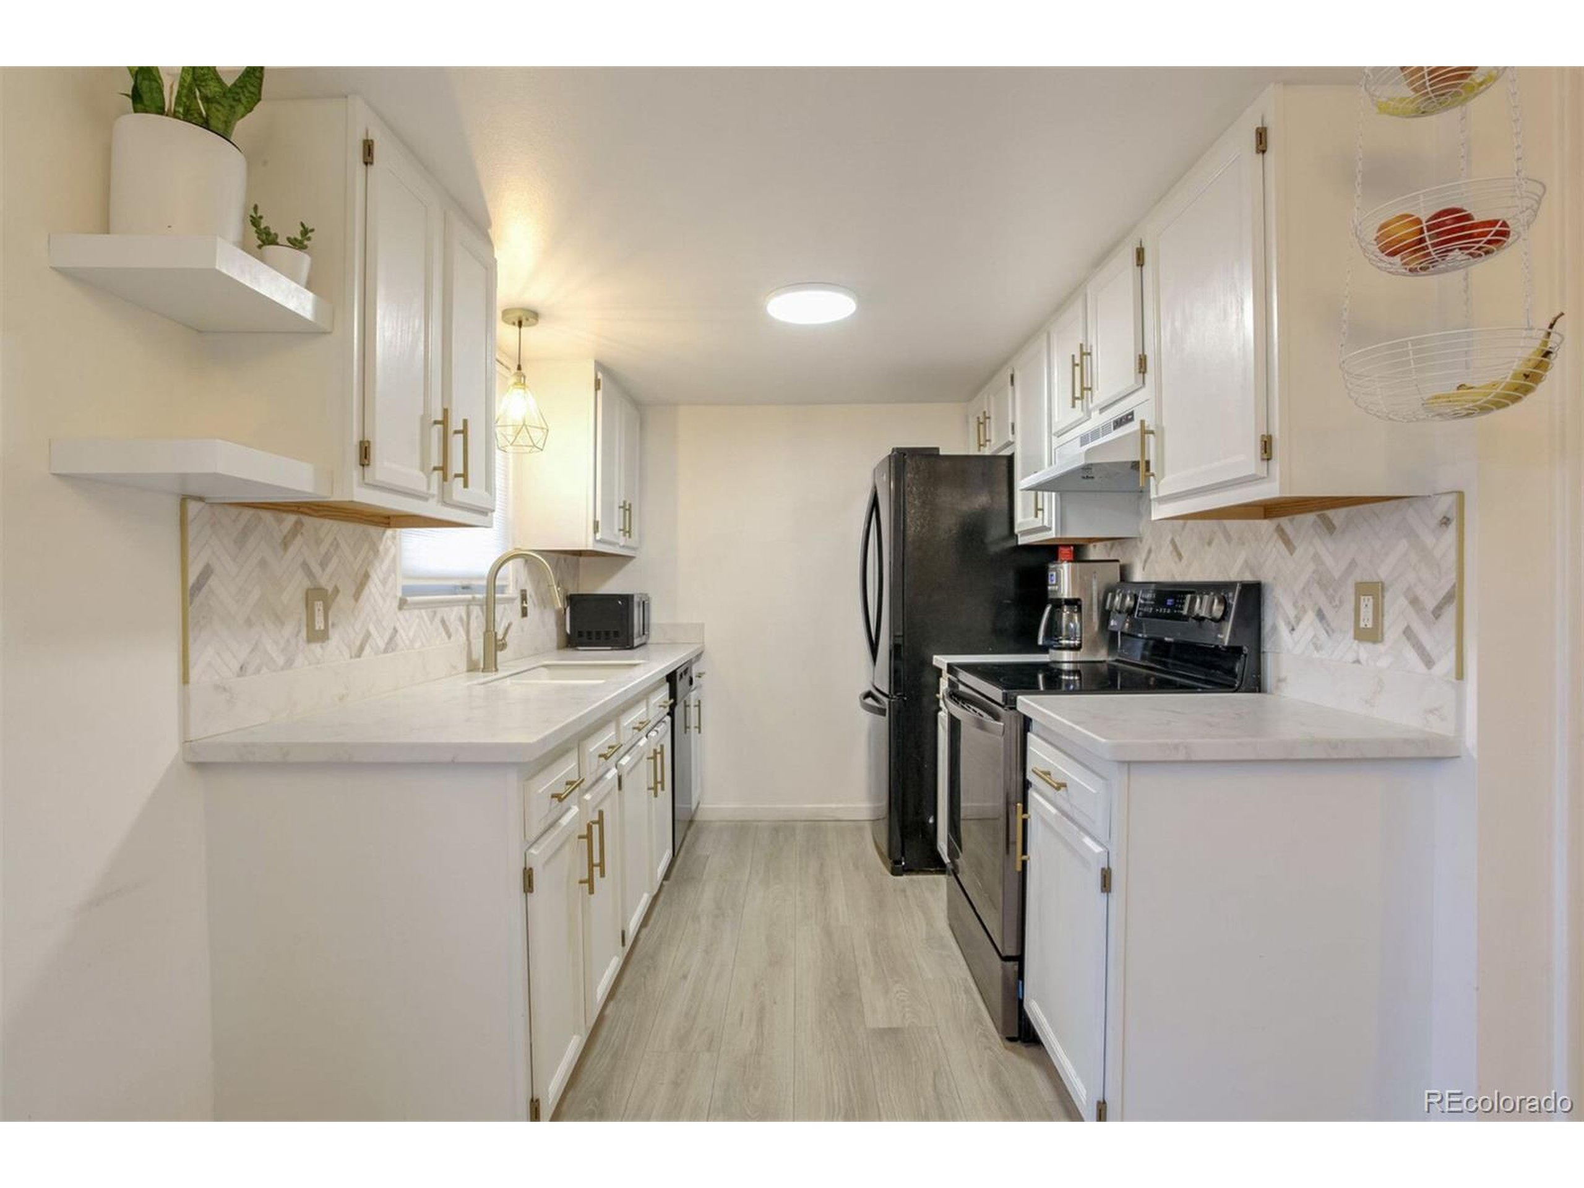
Welcome to 7961 W Glasgow Pl, a delightful 3-bedroom, 3-bathroom home nestled in a peaceful Littleton neighborhood. This beautifully maintained end unit two-story townhome features an inviting open floor plan that allows for seamless flow between the living, dining, and kitchen areas. nNatural light pours in through the windows, creating a warm and cozy atmosphere throughout the home. The spacious living room is perfect for relaxation, while the dining area is ideal for family gatherings and entertaining friends.nThe primary suite offers a serene retreat, complete with an en-suite bathroom and ample closet space. Two additional bedrooms provide flexibility for family, guests, or a home office.nThe finished basement expands your living space, featuring a versatile family room that can be customized to fit your lifestyle. Whether you envision a play area, home gym, or media room, this space has endless possibilities.nStep outside to discover your private backyard -perfect for outdoor dining, gardening, or simply enjoying peaceful coffee in the morning. Added bonus is the 2 space carport that is attached to back yard.nLocated just minutes from parks, shopping, and dining, this home also boasts easy access to top-rated schools and major highways for convenient commuting to Denver.nDon't miss the opportunity to make this charming Littleton home yours. Schedule your showing today and experience the perfect blend of comfort and convenience!
Interior Details
1680
3
1
Has Heating:
Yes
Heating Type:
Forced Air With Air Conditioning
Has Cooling:
Yes
Cooling Type:
Central
Has Fuel:
No
Fuel Type:
N/A
Has Basement:
No
Basement Type:
Basement (unspecified)
Has Flooring:
No
Flooring Type:
N/A
Has Fireplace:
Yes
Fireplace Type:
N/A
Property Details
1307
Yes
Yes
Type:
Carport (unspecified)
Location:
N/A
Status:
N/A
Number of Spaces:
1
N/A
N/A
N/A
N/A
N/A
N/A
N/A
Construction Details
Bi-level
N/A
N/A
N/A
N/A
Tax History
Year
Amount
Land
Improvement
Percent Change
Assessment
2019
$1,930
$4,290
$15,045
--%
$19,335
2019
$1,930
$4,290
$15,045
--%
$19,335
2018
$1,747
$3,600
$13,392
--%
$16,992
2017
$1,580
$3,600
$13,392
--%
$16,992
2016
$1,313
$3,184
$10,475
--%
$13,659
2014
$1,066
$2,229
$8,199
--%
$10,428
2013
$1,068
$2,229
$8,199
--%
$10,428
2012
$1,112
$2,229
$8,764
--%
$10,993

Average Home Price in 80128
Nearby Properties
Zip Code
Price
Bed
Bath
Sqft
Lot
Sold Date
$399,900
$399,900
3 Beds
4 Baths
1,740 Sqft
1,350 Lot (sqft)
Sold 01/08/2026
$430,000
$430,000
3 Beds
1 Baths
1,680 Sqft
1,307 Lot (sqft)
Sold 11/15/2025
$442,966
$442,966
4 Beds
5.25 Baths
1,525 Sqft
915 Lot (sqft)
Sold 10/06/2026
$370,000
$370,000
3 Beds
5.75 Baths
1,680 Sqft
1,350 Lot (sqft)
Sold 06/25/2026
$375,000
$375,000
3 Beds
5 Baths
1,780 Sqft
1,383 Lot (sqft)
Sold 09/02/2026






