
Member Features
Find Real Estate Bargain!
Full foreclosure details
Home value, equity and ownership info
Find homes priced below market
Get full access with a FREE Account
Already a member?
$2,200,000
Listing Price7beds
5baths
5,248sqft
--sqft lot
24568 E Glasgow Cir, Aurora, CO 80016
Member Features
Find Real Estate Bargain!
Full foreclosure details
Home value, equity and ownership info
Find homes priced below market
Get full access with a FREE Account
Already a member?
For Sale
Off Market
Home type
Price / sqft
Year built
Home Details
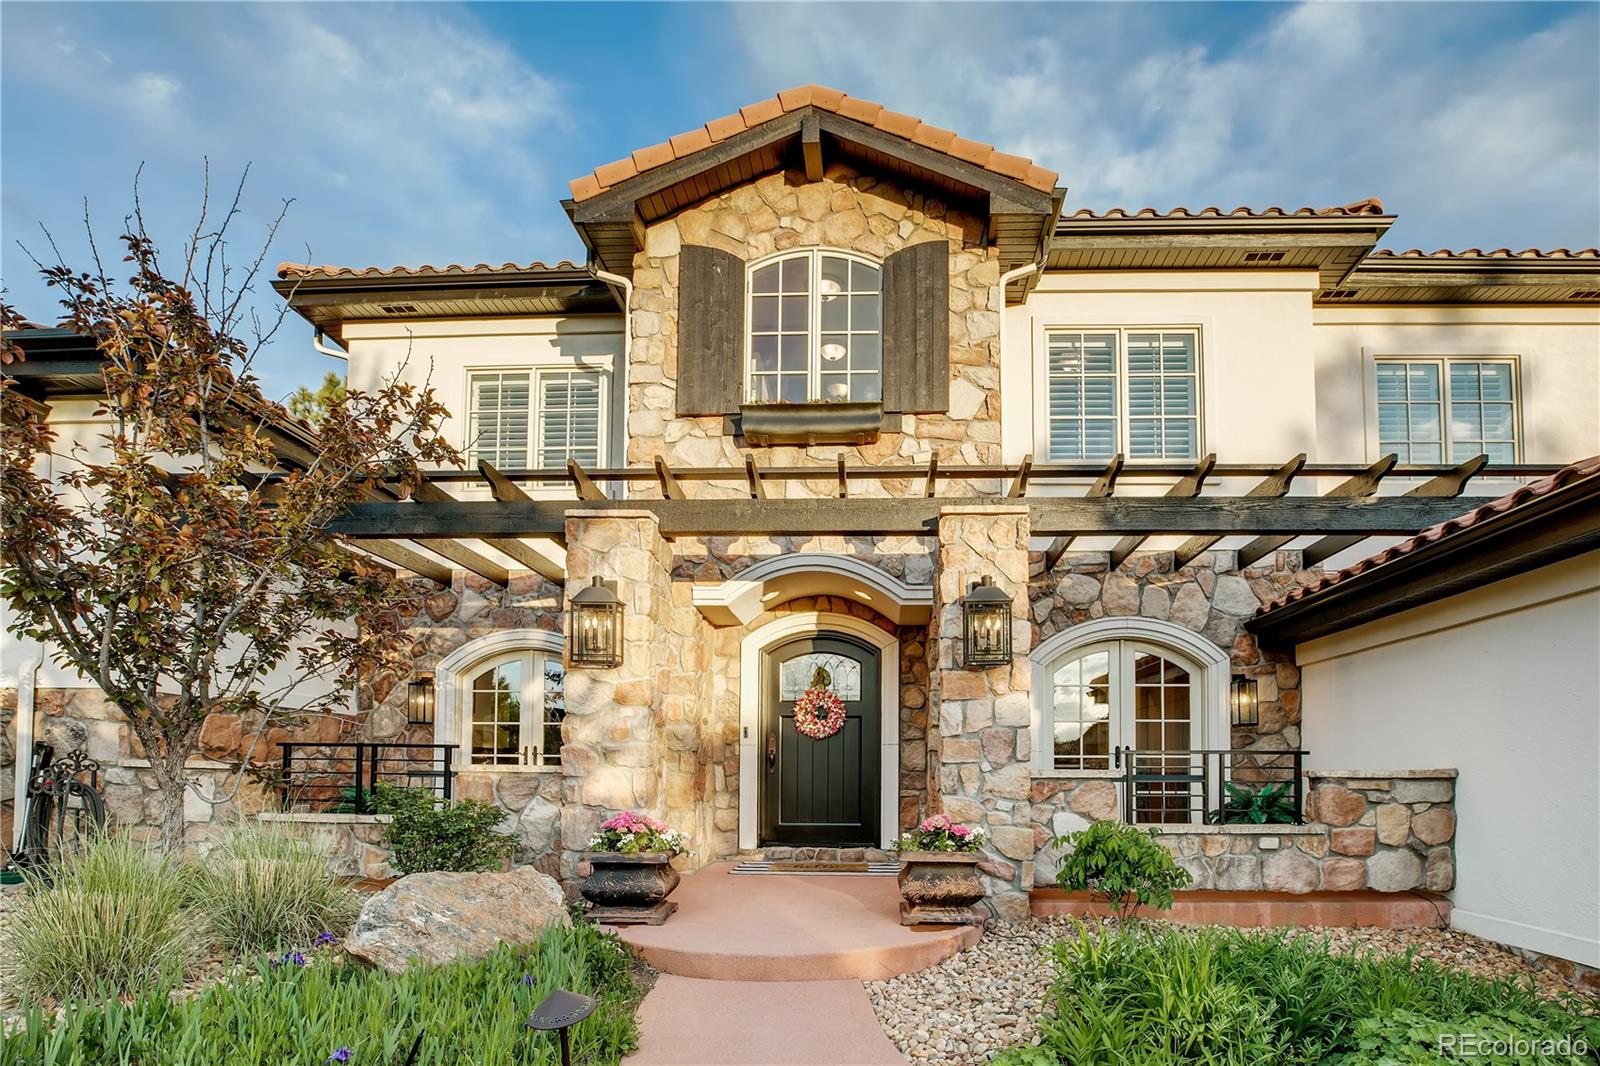
This exquisite residence is situated on nearly an acre of forested hillside with pathways and water features. Impeccably remodeled, it showcases high-quality craftsmanship and elegant new trim work throughout. Be captivated by the double staircase, refined wood trim, hand-scraped beams, and intricate ceiling details. Guests are welcomed into a grand barreled entry with herringbone wood flooring. Adjacent is a versatile room with a fireplace, ideal as a music room, office, library, or sitting room. The formal dining room, adorned with a tray ceiling and a butler's pantry, is perfect for sophisticated entertaining. A second dining area, bathed in natural light with tree views, adjoins the gourmet kitchen. This culinary haven features a sonic style ice maker, Miele dishwasher, trash compactor, Wolf stove, and Subzero refrigerator. An additional office/crafting space and a mudroom ensure an organized environment. The private primary suite occupies its own level, featuring a cozy fireplace, luxurious remodeled bathroom, dual closets, and an in-suite washer and dryer. The upper level comprises four additional bedrooms and two full bathrooms. The basement media room, with a projector and wet bar, is perfect for cinematic experiences. Behind stunning glass walls is an ideal gym setup. This level also includes two additional bedrooms, a bathroom, and extensive storage space. Modern conveniences include smart blinds, a tankless water system, a 6' tall crawl space, and two new
Interior Details
5248
7
5
Has Heating:
Yes
Heating Type:
Forced Air With Air Conditioning
Has Cooling:
Yes
Cooling Type:
Central
Has Fuel:
No
Fuel Type:
N/A
Has Basement:
No
Basement Type:
Partial
Has Flooring:
No
Flooring Type:
N/A
Has Fireplace:
Yes
Fireplace Type:
N/A
Property Details
N/A
No
No
Type:
Driveway
Location:
N/A
Status:
N/A
Number of Spaces:
0
No
No
No
No
Yes
No
No
Construction Details
Bi-level
Stucco
N/A
N/A
Slate
Tax History
Year
Amount
Land
Improvement
Percent Change
Assessment
2019
$12,120
$48,384
$52,279
--%
$100,663
2019
$12,120
$48,048
$49,514
--%
$97,562
2017
$12,170
$19,008
$76,637
--%
$95,645
2017
$12,170
$19,008
$76,637
--%
$95,645
2016
$9,666
$5,970
$70,183
--%
$76,153

Average Home Price in 80016
Nearby Properties
Zip Code
Price
Bed
Bath
Sqft
Lot
Sold Date
$1,011,186
$1,011,186
3 Beds
4.5 Baths
4,874 Sqft
9,975 Lot (sqft)
Sold 10/01/2026
$981,708
$981,708
4 Beds
5.5 Baths
5,296 Sqft
11,326 Lot (sqft)
Sold 09/03/2026
$1,232,366
$1,232,366
4 Beds
5 Baths
4,493 Sqft
19,036 Lot (sqft)
Sold 08/18/2026
$1,154,027
$1,154,027
4 Beds
5 Baths
4,630 Sqft
11,718 Lot (sqft)
Sold 07/01/2026
$1,668,627
$1,668,627
4 Beds
8 Baths
5,753 Sqft
15,682 Lot (sqft)
Sold 06/16/2026
$1,035,345
$1,035,345
4 Beds
5 Baths
4,773 Sqft
9,540 Lot (sqft)
Sold 05/19/2026
$2,200,000
$2,200,000
7 Beds
5 Baths
5,248 Sqft
0 Lot (sqft)
Sold 09/29/2026
$1,295,000
$1,295,000
4 Beds
5.5 Baths
4,842 Sqft
33,541 Lot (sqft)
Sold 07/09/2026
$1,236,580
$1,236,580
4 Beds
5.5 Baths
4,942 Sqft
10,977 Lot (sqft)
Sold 10/05/2026




