Member Features
Find Real Estate Bargain!
Full foreclosure details
Home value, equity and ownership info
Find homes priced below market
Get full access with a FREE Account
Already a member?
$309,990
Listing Price2beds
3baths
1,209sqft
659sqft lot
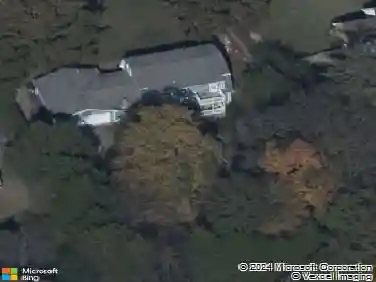
5206 Gladecress Ln, Hermitage, TN 37076
Member Features
Find Real Estate Bargain!
Full foreclosure details
Home value, equity and ownership info
Find homes priced below market
Get full access with a FREE Account
Already a member?
For Sale
Off Market
Home type
Price / sqft
Year built
Home Details
Welcome to the "Charlotte" floor plan at Tulip Hills. Unique to Tulip Hills, all homes will be certified by the US Department of Energy as Zero Energy Ready Homes, ensuring the lowest possible utility bills. Located within 20 minutes from Downtown Nashville, the community will feature a pool, cabana, and dog park. This townhome features 2 beds/2.5 baths, a patio, 9' ceilings, 42" cabinets with granite countertops. and a backsplash in the kitchen. Each bedroom has its own walk-in closet and ensuite bathroom. Owners will enjoy ample storage in their home, with attic pull-down stairs and a storage room off the rear patio. Our Mortgage Choice incentive includes money towards closing costs and a move-in ready package, which includes a refrigerator, washer, dryer, and blinds!
Interior Details
1209
2
3
Has Heating:
No
Heating Type:
N/A
Has Cooling:
No
Cooling Type:
N/A
Has Fuel:
No
Fuel Type:
N/A
Has Basement:
No
Basement Type:
N/A
Has Flooring:
No
Flooring Type:
N/A
Has Fireplace:
Yes
Fireplace Type:
N/A
Property Details
659
No
No
Type:
N/A
Location:
N/A
Status:
N/A
Number of Spaces:
N/A
N/A
N/A
N/A
N/A
N/A
N/A
N/A
Construction Details
Condo/apartment
N/A
N/A
N/A
N/A
Tax History
Year
Amount
Land
Improvement
Percent Change
Assessment

Average Home Price in 37076
Nearby Properties
Zip Code
Price
Bed
Bath
Sqft
Lot
Sold Date
$299,493
2 Beds
2 Baths
1,216 Sqft
654 Lot (sqft)
Sold 06/30/2026
$219,858
$219,858
2 Beds
1 Baths
1,042 Sqft
1,025 Lot (sqft)
Sold 05/27/2026
$305,498
2 Beds
2 Baths
1,216 Sqft
589 Lot (sqft)
Sold 11/02/2026
$299,990
2 Beds
2 Baths
1,209 Sqft
652 Lot (sqft)
Sold 11/15/2025
$319,990
2 Beds
3 Baths
1,216 Sqft
640 Lot (sqft)
Sold 11/02/2026
$312,990
2 Beds
2 Baths
1,209 Sqft
623 Lot (sqft)
Sold 10/26/2026
$309,990
2 Beds
3 Baths
1,216 Sqft
546 Lot (sqft)
Sold 10/26/2026
$287,787
2 Beds
3 Baths
1,216 Sqft
638 Lot (sqft)
Sold 11/02/2026
$315,990
2 Beds
3 Baths
1,209 Sqft
585 Lot (sqft)
Sold 11/02/2026