

Member Features
Find Real Estate Bargain!
Full foreclosure details
Home value, equity and ownership info
Find homes priced below market
Get full access with a FREE Account
Already a member?
$465,000
Listing Price3beds
3baths
2,236sqft
2,875sqft lot
8340 Glacier Dr, Denver, NC 28037
Member Features
Find Real Estate Bargain!
Full foreclosure details
Home value, equity and ownership info
Find homes priced below market
Get full access with a FREE Account
Already a member?
For Sale
Off Market
Home type
Price / sqft
Year built
Home Details
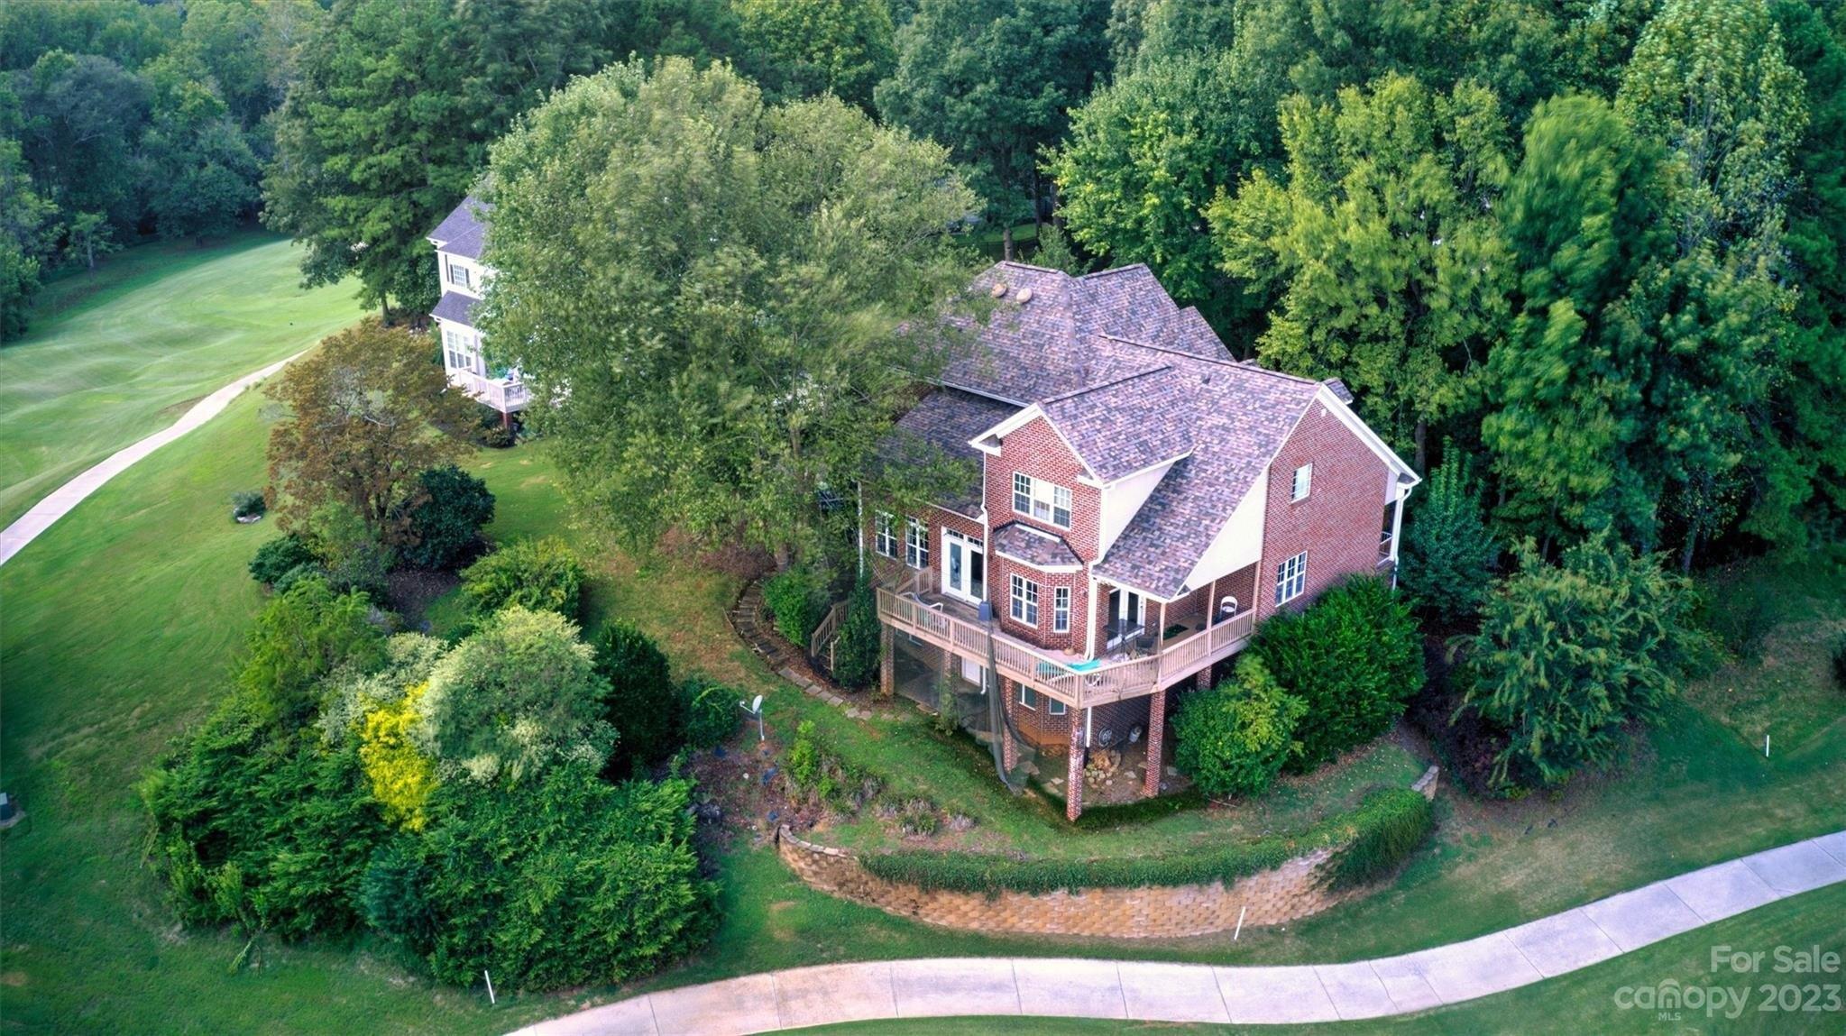
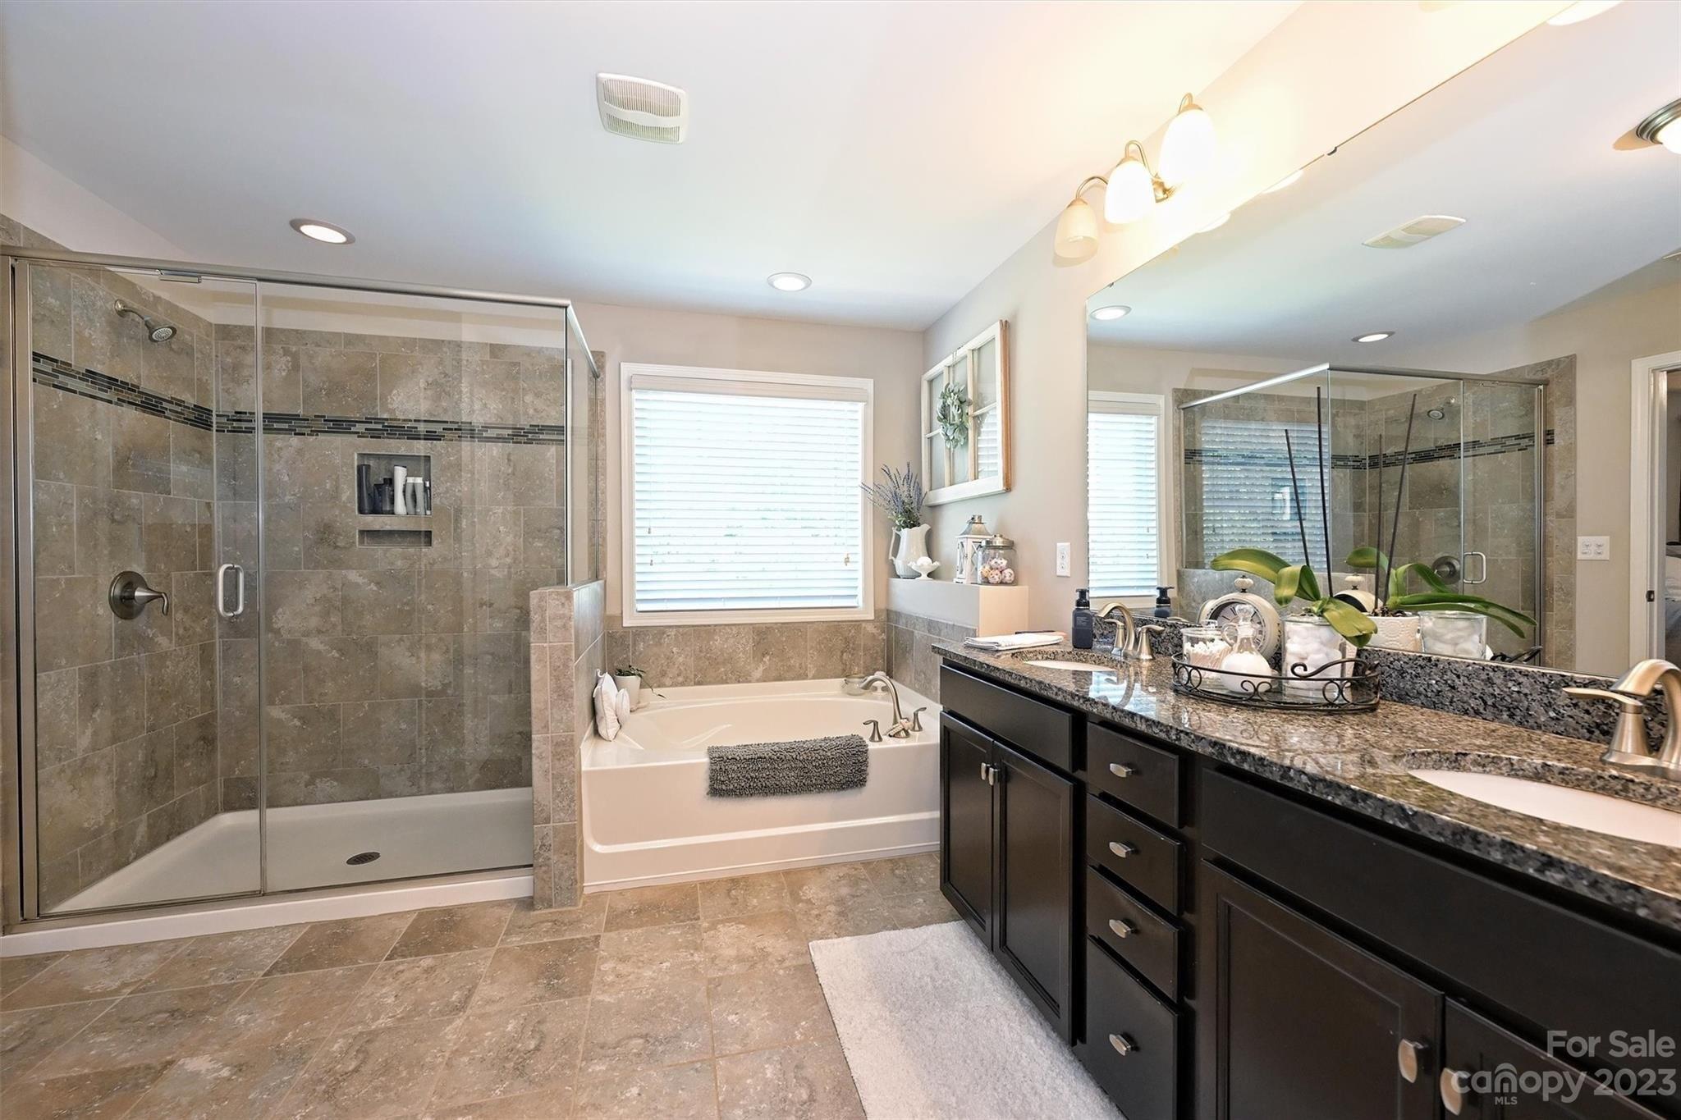
Welcome to desirable 3 Cherry Way! This full brick, low maintenance home is located in a prime Denver location close to Lake Norman. With high quality finishes throughout, this home offers an open floor plan with wood flooring, gorgeous kitchen with high end cabinets, stainless steel appliances and granite countertops. The convenient floor plan has a spacious great room with gas log fireplace, plenty of natural light with the great room opening to the dining room and also the sunroom/office which has French pocket doors. The primary bedroom and guest bedroom are both located on the main floor and each with a full bath complete with granite countertops. Upstairs is a spacious bonus room or third bedroom with third full bath and walk-out storage. Enjoy the outdoor living space of a covered front porch and room for storage in the two car garage. Fantastic neighborhood amenities including a pool, clubhouse and pickle ball courts!
Interior Details
2236
3
3
Has Heating:
Yes
Heating Type:
Yes
Has Cooling:
Yes
Cooling Type:
Package
Has Fuel:
No
Fuel Type:
N/A
Has Basement:
No
Basement Type:
N/A
Has Flooring:
No
Flooring Type:
N/A
Has Fireplace:
Yes
Fireplace Type:
N/A
Property Details
2875
No
No
Type:
N/A
Location:
N/A
Status:
N/A
Number of Spaces:
N/A
N/A
N/A
N/A
N/A
N/A
N/A
N/A
Construction Details
Condo/apartment
N/A
N/A
N/A
N/A
Tax History
Year
Amount
Land
Improvement
Percent Change
Assessment
2020
$2,075
$42,000
$255,728
--%
$297,728
2019
$2,075
$42,000
$255,728
--%
$297,728
2018
$1,851
$38,500
$225,984
--%
$264,484
2017
$1,851
$38,500
$225,984
--%
$264,484
2016
$268
$0
$0
--%
$38,500
2014
$200
$28,000
$0
--%
$28,000
2013
$199
$28,000
$0
--%
$28,000
2012
$199
$28,000
$0
--%
$28,000

Average Home Price in 28037
Nearby Properties
Zip Code
Price
Bed
Bath
Sqft
Lot
Sold Date
$446,496
$446,496
3 Beds
3 Baths
2,235 Sqft
2,875 Lot (sqft)
Sold 06/24/2026
$531,808
$531,808
3 Beds
3 Baths
2,219 Sqft
2,875 Lot (sqft)
Sold 05/21/2026
$450,000
$450,000
3 Beds
2.5 Baths
2,244 Sqft
2,875 Lot (sqft)
Sold 10/27/2026
$419,000
$419,000
3 Beds
3 Baths
2,274 Sqft
2,875 Lot (sqft)
Sold 09/29/2026
$445,000
$445,000
3 Beds
3 Baths
2,268 Sqft
2,875 Lot (sqft)
Sold 10/27/2026
$454,900
$454,900
3 Beds
3 Baths
2,236 Sqft
2,875 Lot (sqft)
Sold 10/13/2026
$445,000
$445,000
3 Beds
3 Baths
2,212 Sqft
2,875 Lot (sqft)
Sold 10/26/2026
$435,000
$435,000
3 Beds
3 Baths
2,159 Sqft
2,875 Lot (sqft)
Sold 10/27/2026
$467,275
$467,275
3 Beds
3 Baths
2,219 Sqft
2,875 Lot (sqft)
Sold 10/26/2026
Calculators
Mortgage
Mortgage Calculator
Details for 8340 GLACIER DR
Property Debt
Foreclosure Contact Details
Similar Homes Nearby

Guides for Glacier Dr

In August 2024, Denver saw a 15% YoY rise in pre-foreclosures. Aurora had a 71% surge from July. Fort Collins showed stability with just 1 case, while Lakewood doubled YoY. Colorado Springs reported a 10% drop YoY. Each city reveals unique housing dynamics in Colorado.


