
Member Features
Find Real Estate Bargain!
Full foreclosure details
Home value, equity and ownership info
Find homes priced below market
Get full access with a FREE Account
Already a member?
$449,900
Listing Price3beds
3baths
2,040sqft
5,563sqft lot
112 Gipsey Ln, Milton, DE 19968
Member Features
Find Real Estate Bargain!
Full foreclosure details
Home value, equity and ownership info
Find homes priced below market
Get full access with a FREE Account
Already a member?
For Sale
Off Market
Home type
Price / sqft
Year built
Home Details
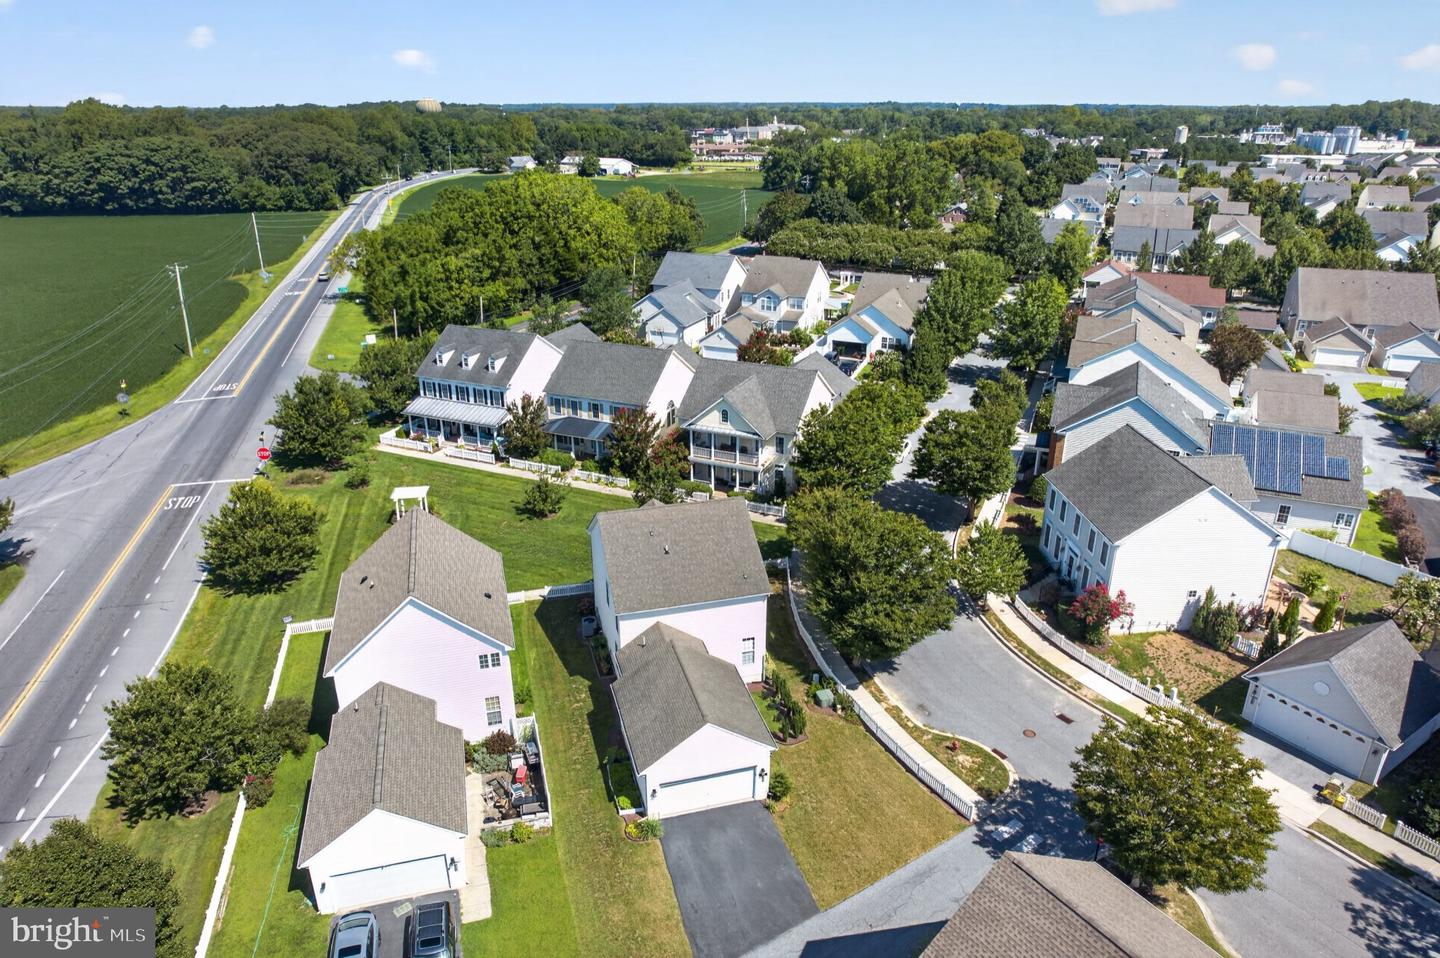
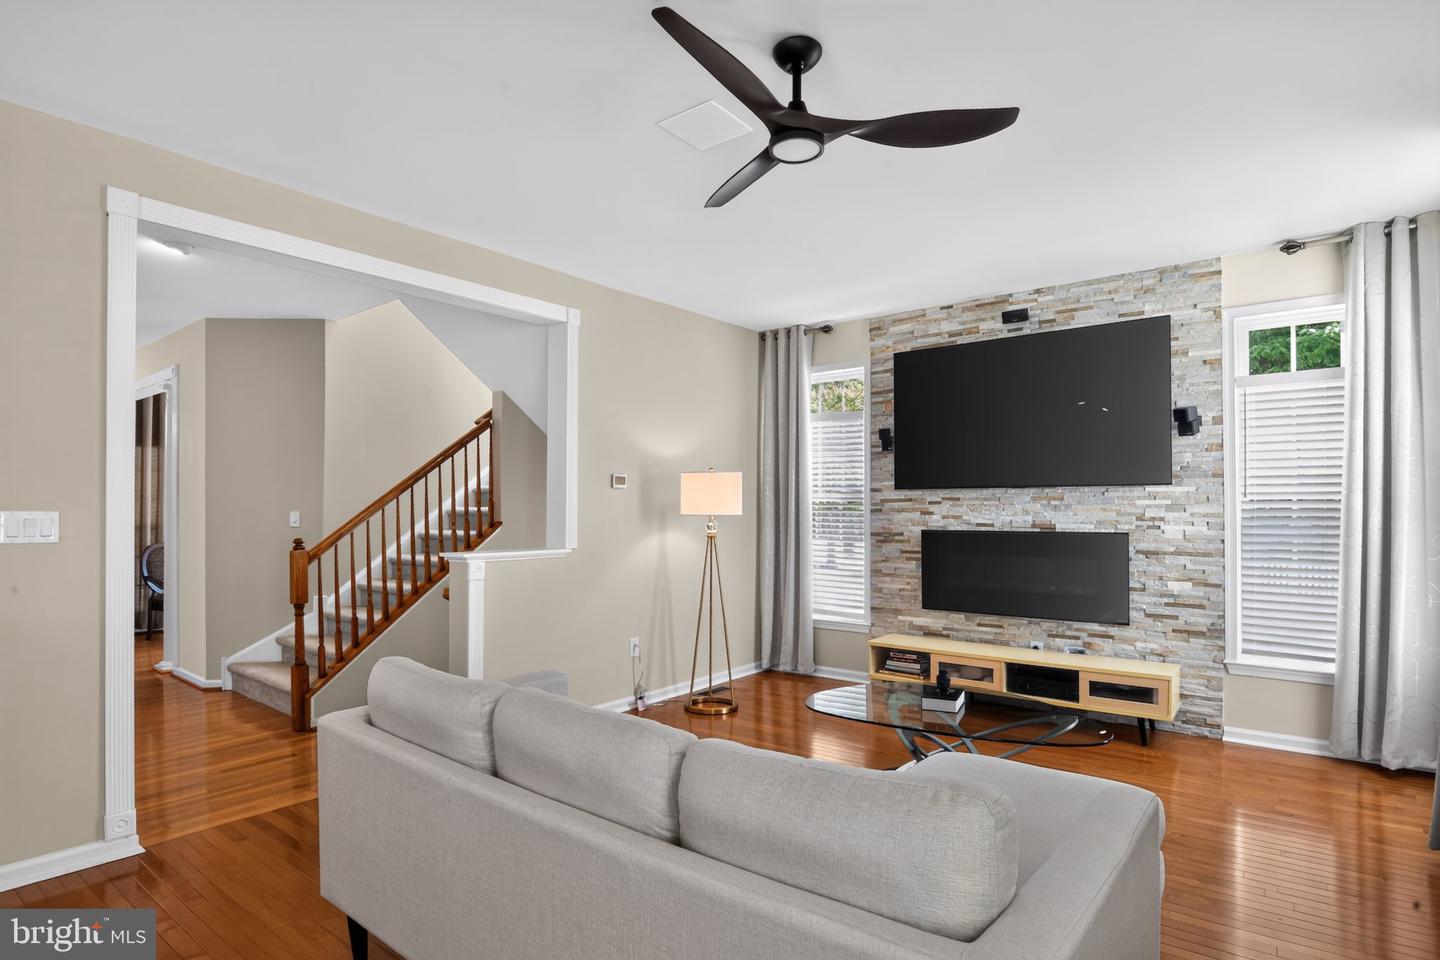
Welcome to Cannery Village, a charming neighborhood known for its colonial-style homes, classic white picket fences, and friendly streetscapes. This inviting home is framed by attractive landscaping, a side porch, and a secluded Astroturf patio area, ideal for enjoying the neighborhood’s seasonal character. Inside, warm hard wood floors flow throughout the main-level living areas, creating an elegant and welcoming feel. The home also offers thoughtful technology upgrades for today’s lifestyle, including updated (2021-2022) HVAC, black appliances, and programmable Lutron light switches with Wi-Fi and Bluetooth connectivity. Off the foyer, the formal dining room is filled with natural light from floor-to-ceiling windows and features a decorative chandelier, while the bright office or study offers elegant windows and a bay window that brings in additional light. The main level also includes a convenient coat closet, updated powder room, and a naturally lit staircase leading to the upper and lower levels. The family room and kitchen form the heart of the home, offering a bright and comfortable gathering space. Abundant windows, light neutral walls, and recessed lighting enhance the airy feel, while the natural stone fireplace wall with a built-in electric fireplace and centered TV/entertainment panel creates a striking focal point. The adjoining breakfast area features two southern-exposure windows for warmth and natural light. The kitchen is designed for both beauty and function
Interior Details
2040
3
3
Has Heating:
Yes
Heating Type:
Yes
Has Cooling:
Yes
Cooling Type:
Central
Has Fuel:
No
Fuel Type:
N/A
Has Basement:
No
Basement Type:
Finished
Has Flooring:
No
Flooring Type:
N/A
Has Fireplace:
Yes
Fireplace Type:
N/A
Property Details
5563
No
No
Type:
N/A
Location:
N/A
Status:
N/A
Number of Spaces:
N/A
No
No
No
No
No
No
No
Construction Details
N/A
Brick
N/A
Gable
Wood Shingle
Tax History
Year
Amount
Land
Improvement
Percent Change
Assessment
0
$0
$2,500
$31,200
--%
$33,700
2019
$1,584
$2,500
$31,200
--%
$33,700
2018
$1,479
$2,500
$31,200
--%
$33,700
2017
$1,417
$2,500
$31,200
--%
$33,700
2016
$1,346
$2,500
$31,200
--%
$33,700
2014
$1,276
$2,500
$31,200
--%
$33,700
2013
$1,240
$2,500
$31,200
--%
$33,700
2012
$1,236
$0
$0
--%
$33,700

Average Home Price in 19968
Nearby Properties
Zip Code
Price
Bed
Bath
Sqft
Lot
Sold Date
$554,241
3 Beds
4 Baths
2,184 Sqft
6,037 Lot (sqft)
Sold 10/02/2026
$515,593
$515,593
3 Beds
5 Baths
1,920 Sqft
5,014 Lot (sqft)
Sold 07/28/2026
$415,000
$415,000
3 Beds
4 Baths
2,244 Sqft
3,463 Lot (sqft)
Sold 10/13/2026
$569,000
$569,000
4 Beds
4 Baths
2,296 Sqft
4,099 Lot (sqft)
Sold 10/13/2026
$475,000
$475,000
3 Beds
3 Baths
1,834 Sqft
2,801 Lot (sqft)
Sold 10/13/2026
$455,730
3 Beds
4 Baths
1,984 Sqft
5,297 Lot (sqft)
Sold 10/13/2026
$449,900
$449,900
3 Beds
3 Baths
2,040 Sqft
5,563 Lot (sqft)
Sold 08/30/2026
$490,330
$490,330
3 Beds
5 Baths
1,812 Sqft
7,039 Lot (sqft)
Sold 10/18/2026
$439,900
$439,900
3 Beds
3 Baths
1,878 Sqft
3,463 Lot (sqft)
Sold 10/13/2026





