
Member Features
Find Real Estate Bargain!
Full foreclosure details
Home value, equity and ownership info
Find homes priced below market
Get full access with a FREE Account
Already a member?
$2,499,888
Listing Price6beds
6baths
8,244sqft
11,729sqft lot
1747 Gilson St, Falls Church, VA 22043
Member Features
Find Real Estate Bargain!
Full foreclosure details
Home value, equity and ownership info
Find homes priced below market
Get full access with a FREE Account
Already a member?
For Sale
New Listing
Off Market
Home type
Price / sqft
Year built
Home Details
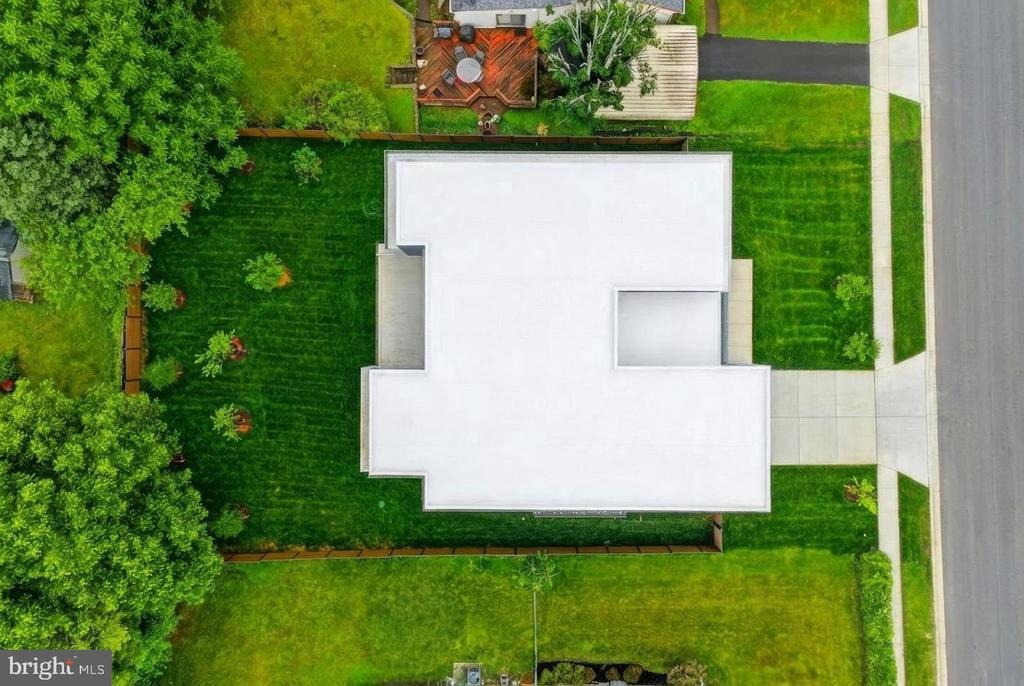
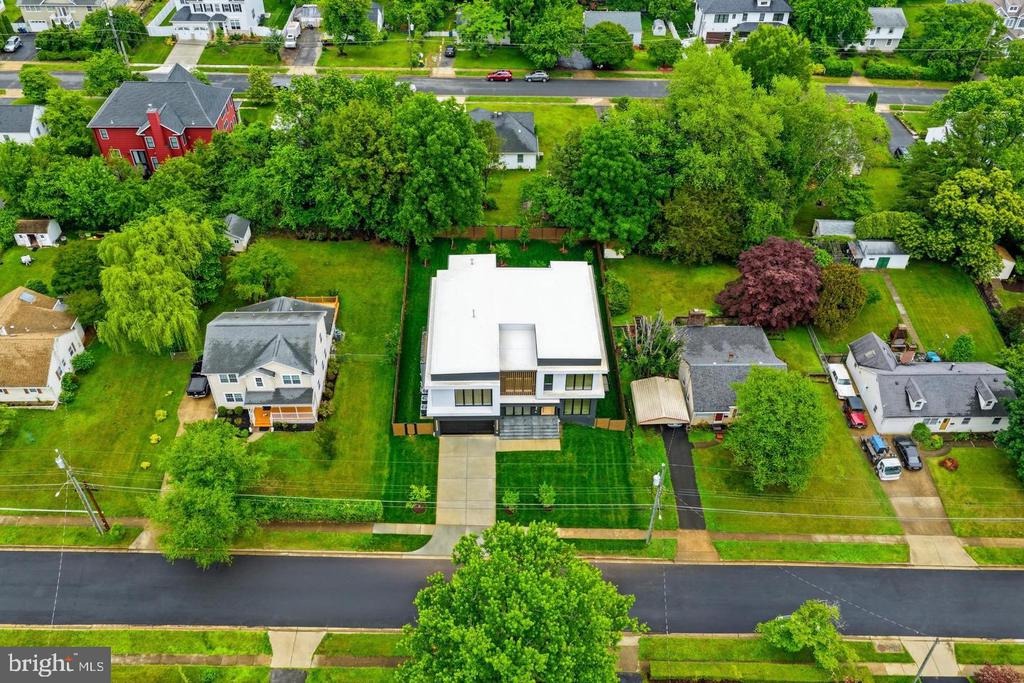
Sunday 1 to 3:00pm! MOVE-IN READY FOR IMMEDIATE OCCUPANCY! Welcome to 1747 Gilson St, Falls Church, VA 22043, an exceptional new-construction modern residence by GSS Builders, ideally located in the heart of Pimmit Hills.nnSet along established Gilson Street, an area increasingly defined by impressive newer custom homes, this residence offers the rare combination of contemporary luxury and outstanding Northern Virginia convenience. Shopping, restaurants, Metro, Tysons Corner, major commuter routes, Washington, DC, and both regional airports are all within easy reach.nnFrom the moment you arrive, the home's dramatic contemporary architecture makes an immediate impression. Floating front and rear steps with sleek glass railings create striking curb appeal and introduce the sophisticated architectural details carried throughout the residence.nnInside, expansive living spaces, abundant natural light, custom finishes, and carefully selected materials create an atmosphere that is both luxurious and comfortable. At the center of the home is a spectacular chefs kitchen featuring modern European cabinetry, quartz countertops, a seamless quartz backsplash, and premium appliances. A separate spice/prep kitchen provides additional cooking, preparation, and storage space-ideal for entertaining and everyday living.nnThe dining room is highlighted by a dramatic 3D slat accent wall with integrated LED lighting, while the family room offers an equally impressive focal point with a modern line
Interior Details
8244
6
6
Has Heating:
Yes
Heating Type:
Yes
Has Cooling:
Yes
Cooling Type:
Central
Has Fuel:
Yes
Fuel Type:
Electric
Has Basement:
No
Basement Type:
Partial, Daylight
Has Flooring:
No
Flooring Type:
Wood (unspecified)
Has Fireplace:
Yes
Fireplace Type:
N/A
Property Details
11729
Yes
Yes
Type:
Garage, Attached
Location:
N/A
Status:
N/A
Number of Spaces:
1
No
No
No
No
Yes
No
No
Construction Details
Bi-level
Concrete
N/A
N/A
Composition Shingle
Tax History
Year
Amount
Land
Improvement
Percent Change
Assessment
2020
$5,939
$286,000
$215,900
--%
$501,900
2019
$5,747
$276,000
$209,610
--%
$485,610
2018
$5,259
$271,000
$186,330
--%
$457,330
2017
$5,171
$188,000
$133,380
--%
$321,380
2016
$5,160
$268,000
$177,460
--%
$445,460
2014
$4,383
$223,000
$170,630
--%
$393,630
2013
$3,735
$199,000
$138,720
--%
$337,720
2012
$3,490
$191,000
$133,380
--%
$324,380

Average Home Price in 22043
Nearby Properties
Zip Code
Price
Bed
Bath
Sqft
Lot
Sold Date
$2,499,888
$2,499,888
6 Beds
6 Baths
8,244 Sqft
11,729 Lot (sqft)
Sold 10/05/2026
$1,950,000
$1,950,000
7 Beds
6 Baths
7,480 Sqft
9,325 Lot (sqft)
Sold 10/05/2026
$2,395,000
$2,395,000
7 Beds
8 Baths
8,003 Sqft
10,963 Lot (sqft)
Sold 09/29/2026
$2,399,000
$2,399,000
7 Beds
7 Baths
8,003 Sqft
11,443 Lot (sqft)
Sold 09/29/2026
$2,395,000
$2,395,000
7 Beds
7 Baths
8,003 Sqft
11,200 Lot (sqft)
Sold 10/05/2026
$2,750,000
$2,750,000
7 Beds
7 Baths
7,894 Sqft
12,623 Lot (sqft)
Sold 10/05/2026




