

Member Features
Find Real Estate Bargain!
Full foreclosure details
Home value, equity and ownership info
Find homes priced below market
Get full access with a FREE Account
Already a member?
$560,000
Listing Price3beds
4baths
2,578sqft
6,240sqft lot
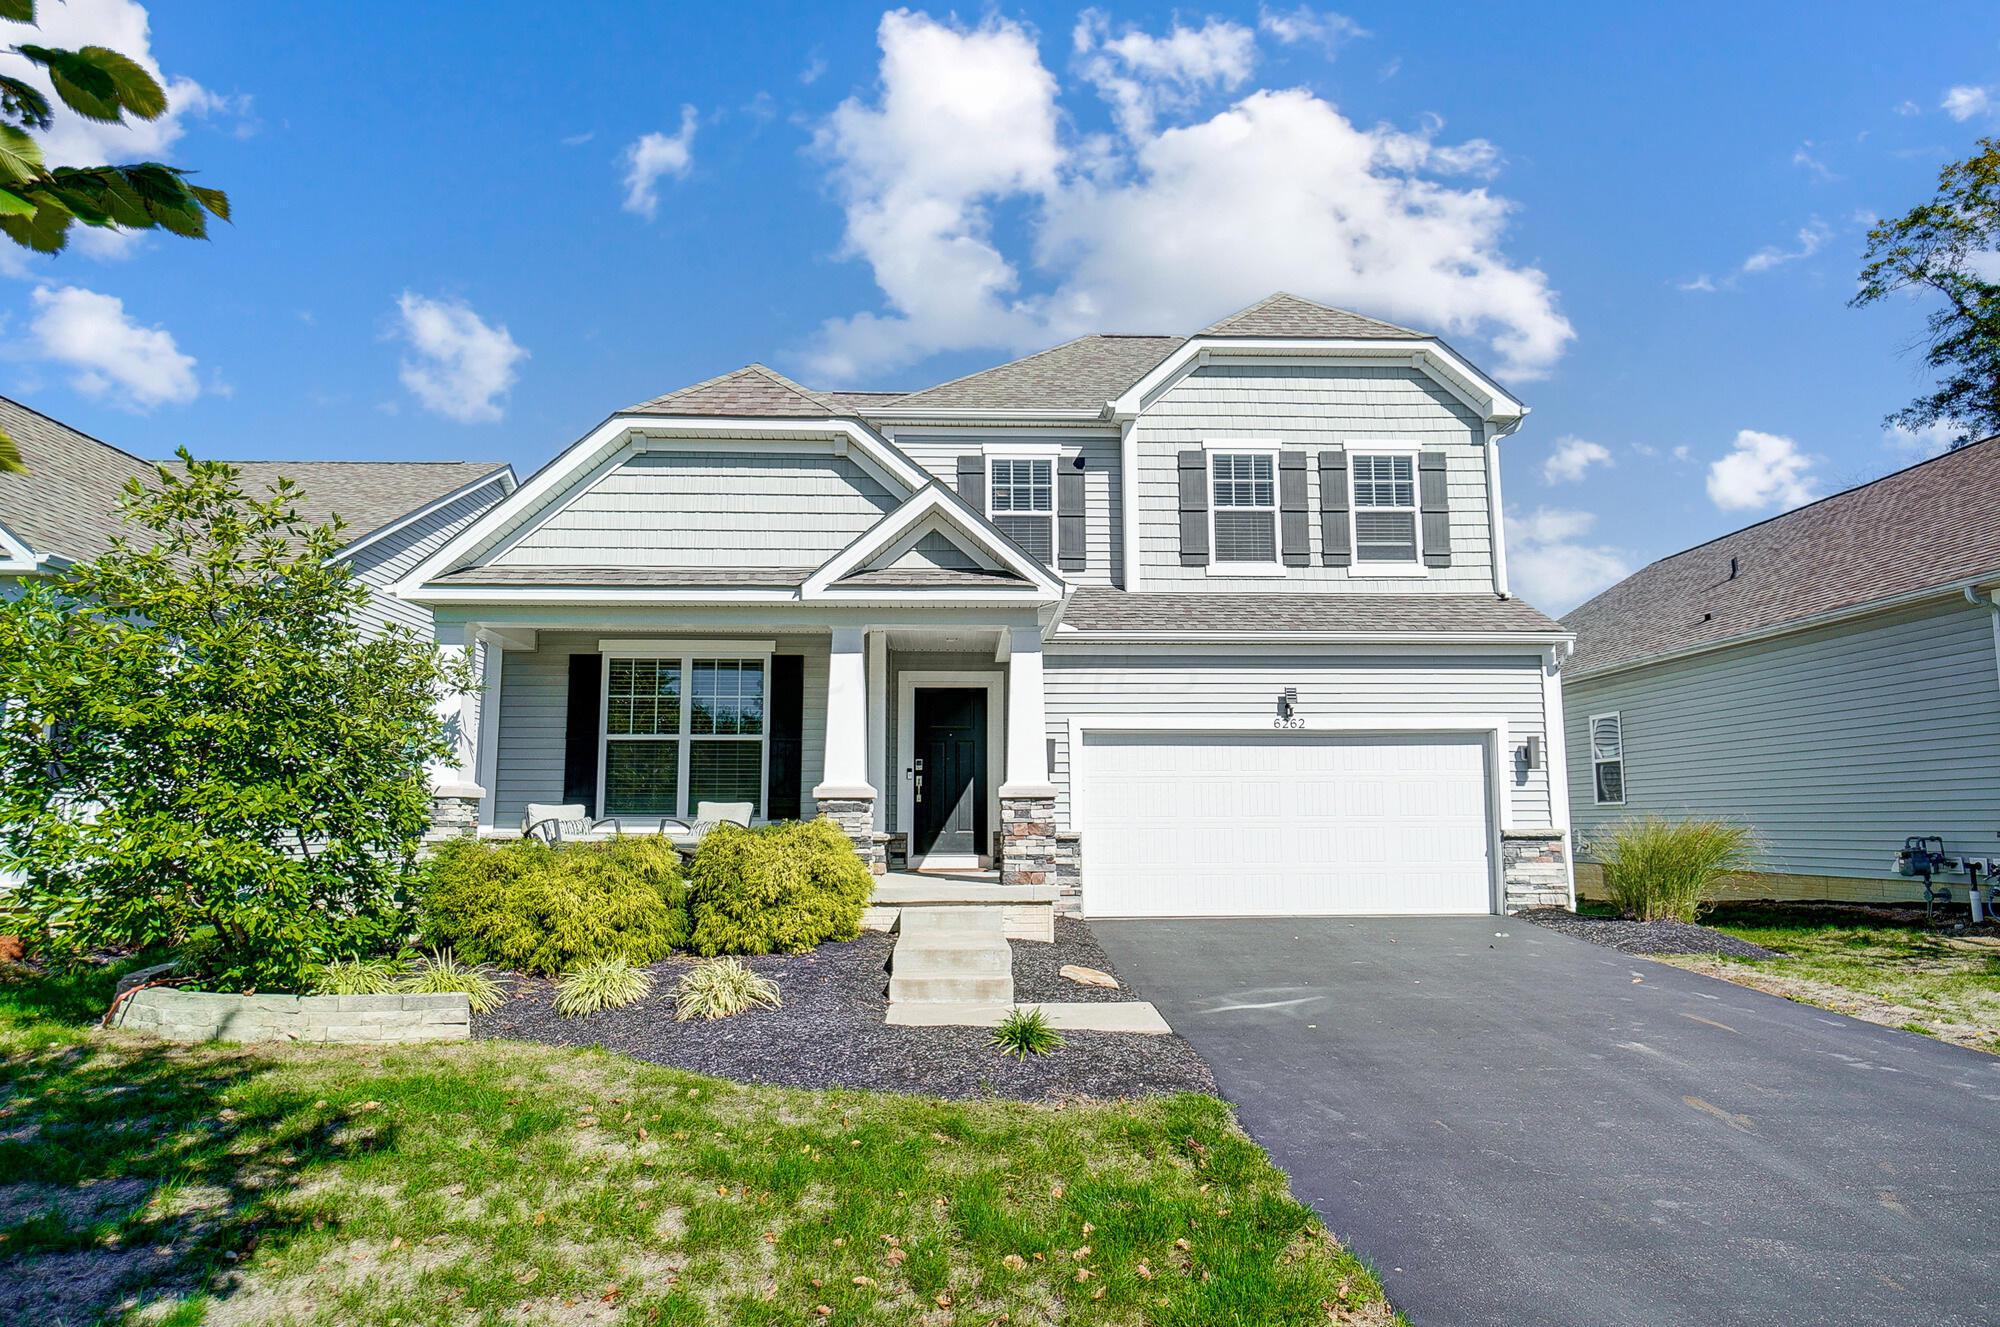
6262 Gilmer Way, Westerville, OH 43081
Member Features
Find Real Estate Bargain!
Full foreclosure details
Home value, equity and ownership info
Find homes priced below market
Get full access with a FREE Account
Already a member?
For Sale
Off Market
Home type
Price / sqft
Year built
Home Details
This 5-Level Split is a perfect 10! Bright and open floor plan offering 3 bedrooms, 3.5 bathrooms, the option to use the first lower level as a fourth bedroom with over 3, 300 sqft of finished living space. Work from home in your den with street views. The kitchen opens to the two-story great room with fireplace, surrounded by walls of windows, with access to the fenced back yard and patio. The primary suite, on its own level, offers a large walk-in closet, double vanities, soaking tub and shower. Retire upstairs in the loft, two more bedrooms, a shared hall bathroom, and the spacious laundry room. The giant rec room you've always wanted with a wet bar and third full bathroom are in the finished basement. Near New Albany but Columbus taxes. Pictures to load October 8.
Interior Details
2578
3
4
Has Heating:
Yes
Heating Type:
Central
Has Cooling:
Yes
Cooling Type:
Central
Has Fuel:
No
Fuel Type:
N/A
Has Basement:
No
Basement Type:
Full
Has Flooring:
No
Flooring Type:
N/A
Has Fireplace:
Yes
Fireplace Type:
N/A
Property Details
6240
Yes
Yes
Type:
Garage, Attached
Location:
N/A
Status:
N/A
Number of Spaces:
2
N/A
N/A
N/A
N/A
N/A
N/A
N/A
Construction Details
Multi-level
Wood
N/A
N/A
N/A
Tax History
Year
Amount
Land
Improvement
Percent Change
Assessment
2019
$7,086
$28,000
$80,570
--%
$108,570
2019
$6,240
$28,000
$64,470
--%
$92,470
0
$0
$0
$0
--%
$0

Average Home Price in 43081
Nearby Properties
Zip Code
Price
Bed
Bath
Sqft
Lot
Sold Date
$494,942
3 Beds
2 Baths
2,253 Sqft
6,708 Lot (sqft)
Sold 10/01/2026
$481,076
3 Beds
2.5 Baths
2,440 Sqft
7,754 Lot (sqft)
Sold 10/05/2026
$480,000
4 Beds
3 Baths
2,784 Sqft
6,890 Lot (sqft)
Sold 10/06/2026
$465,000
4 Beds
3 Baths
2,289 Sqft
7,710 Lot (sqft)
Sold 10/05/2026
$544,800
4 Beds
3.5 Baths
2,669 Sqft
6,630 Lot (sqft)
Sold 10/06/2026
$515,000
4 Beds
2.5 Baths
2,695 Sqft
6,419 Lot (sqft)
Sold 09/29/2026
$446,995
3 Beds
2 Baths
2,489 Sqft
6,399 Lot (sqft)
Sold 10/06/2026
$560,000
3 Beds
4 Baths
2,578 Sqft
6,240 Lot (sqft)
Sold 09/29/2026
$438,150
3 Beds
2.5 Baths
2,200 Sqft
4,213 Lot (sqft)
Sold 10/05/2026




