
Member Features
Find Real Estate Bargain!
Full foreclosure details
Home value, equity and ownership info
Find homes priced below market
Get full access with a FREE Account
Already a member?
$1,050,000
Listing Price6beds
5baths
4,481sqft
31,276sqft lot
14813 Gilmans Cross Ct, Glen Allen, VA 23059
Member Features
Find Real Estate Bargain!
Full foreclosure details
Home value, equity and ownership info
Find homes priced below market
Get full access with a FREE Account
Already a member?
For Sale
Off Market
Home type
Price / sqft
Year built
Home Details
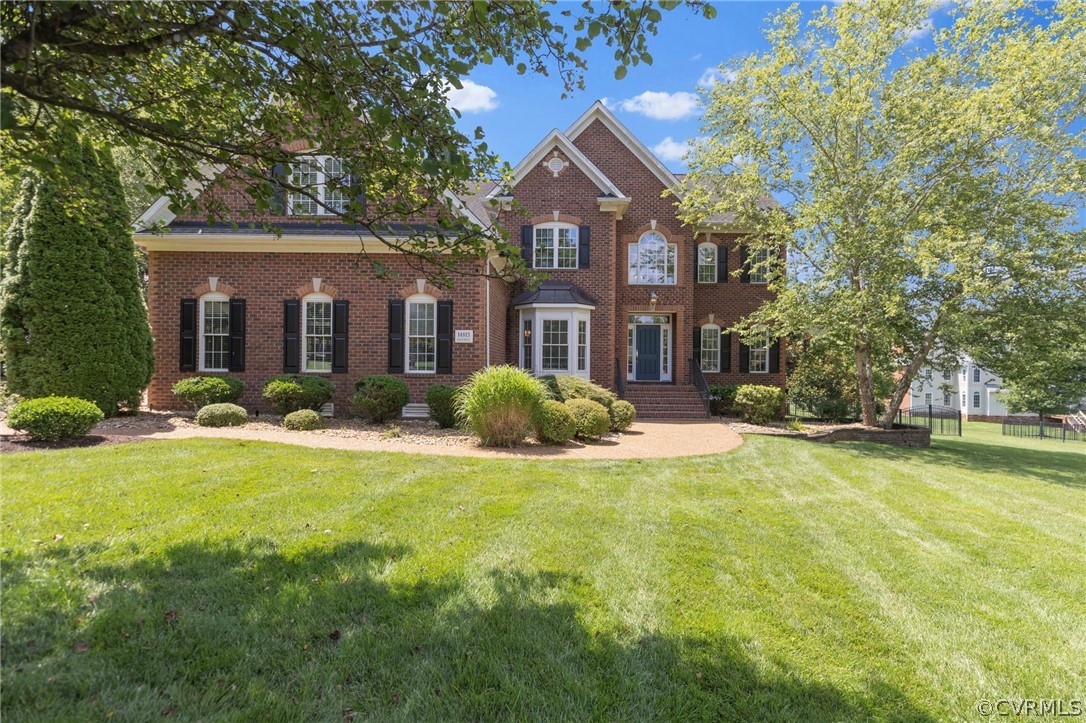
Welcome to this elegant, all-brick residence located at 14813 Gilmans Cross Court in the coveted Mountain Run neighborhood in Glen Allen. This meticulously maintained home sits on a generous & beautifully landscaped lot. Upon entering, youll be greeted by high ceilings & hardwood floors in the elegant foyer. The fresh paint & plentiful natural light throughout the home showcase its beauty. The heart of the home is the pristine kitchen, featuring a large center island with reclaimed wood counter, eat-in area, granite counters, two sinks, double ovens, pantry, & wet bar, making it a dream for culinary enthusiasts. The welcoming family room has a gas fireplace & plenty of space for lounging. A living room offering even more space is next, leading to the formal dining room, boasting a tray ceiling, picture frame molding & crown molding, perfect for hosting intimate gatherings. A bedroom/office & full bath complete the 1st level. Upstairs, there is a huge primary bedroom that offers 2 walk-in closets, a spa-like ensuite bath, & a large sitting room with wet bar. Two bedrooms with a Jack-n-Jill bathroom, a laundry room, & another bedroom with ensuite bath finish out the 2nd level. On the 3rd level, there is a spacious 6th bedroom with ensuite bath. The backyard oasis is the epitome of luxury, featuring a 23k gallon saltwater pool with fountains, patio, porch for al fresco dining, & gas line for the grill. The 3-car garage is equipped with a Tesla charger, & the paved driveway off a
Interior Details
4481
6
5
Has Heating:
Yes
Heating Type:
Heat Pump
Has Cooling:
Yes
Cooling Type:
Central
Has Fuel:
No
Fuel Type:
N/A
Has Basement:
No
Basement Type:
No Basement
Has Flooring:
No
Flooring Type:
Carpet
Has Fireplace:
Yes
Fireplace Type:
N/A
Property Details
31276
No
No
Type:
N/A
Location:
N/A
Status:
N/A
Number of Spaces:
N/A
N/A
N/A
N/A
N/A
N/A
N/A
N/A
Construction Details
Colonial
Combination
N/A
N/A
Composition Shingle
Tax History
Year
Amount
Land
Improvement
Percent Change
Assessment
2020
$5,775
$120,200
$592,800
--%
$713,000
2019
$5,775
$120,200
$530,700
--%
$650,900
2018
$5,775
$120,200
$592,800
--%
$713,000
2017
$5,272
$120,200
$530,700
--%
$650,900
2016
$5,272
$120,200
$530,700
--%
$650,900
2014
$4,414
$89,000
$456,000
--%
$545,000
2012
$4,414
$89,000
$456,000
--%
$545,000

Average Home Price in 23059
Nearby Properties
Zip Code
Price
Bed
Bath
Sqft
Lot
Sold Date
$1,699,950
$1,699,950
4 Beds
6 Baths
4,258 Sqft
48,003 Lot (sqft)
Sold 10/05/2026
$1,050,000
$1,050,000
6 Beds
5 Baths
4,481 Sqft
31,276 Lot (sqft)
Sold 09/29/2026




