
Member Features
Find Real Estate Bargain!
Full foreclosure details
Home value, equity and ownership info
Find homes priced below market
Get full access with a FREE Account
Already a member?
$899,493
Listing Price4beds
3.5baths
2,562sqft
6,514sqft lot
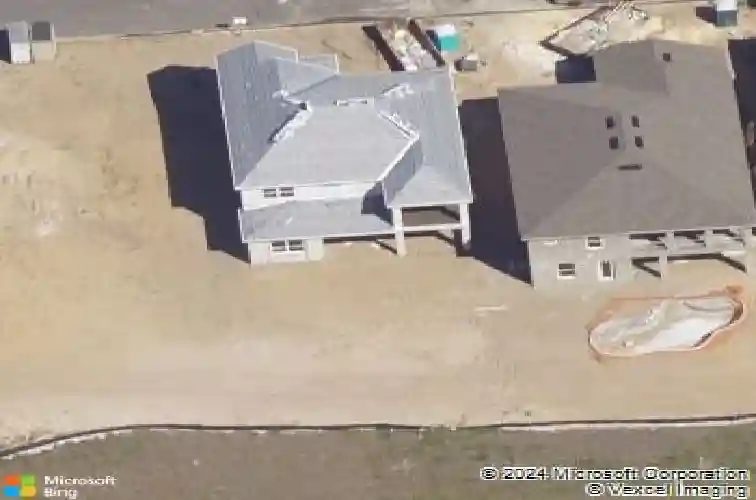
15324 Gilligan Ct, Winter Garden, FL 34787
Member Features
Find Real Estate Bargain!
Full foreclosure details
Home value, equity and ownership info
Find homes priced below market
Get full access with a FREE Account
Already a member?
For Sale
Home type
Price / sqft
Year built
Home Details
Under contract-accepting backup offers. Winter Gardens finest - a spacious 4-bedroom, 3.5-bathroom home with a 3-car garage, pool, outdoor kitchen, and breathtaking pond views. This exceptional home is filled with custom upgrades throughout, including custom beams, a striking stone entry wall, built-in dining seating, an expanded drop zone with additional cabinetry, and a custom bar area complete with a wine refrigerator.nnThe gourmet kitchen features 42-inch white cabinets, stainless steel appliances, a large farmhouse sink, and an oversized pantry/storage area. A first-floor den/office offers the perfect flex space for work or relaxation.nnUpstairs, the primary suite is a true retreat with a custom-designed bath, wood-trimmed tray ceiling, private balcony overlooking the pond, and custom built-ins in the walk-in closet. The adjacent bedroom has been transformed into a dream walk-in closet with shoe storage and a lighted vanity, but can easily be converted back into a bedroom upon request. Two additional bedrooms complete the second floor, including one with its own private ensuite, while the open loft with custom beams creates the perfect setting for a cozy movie night. A second-floor laundry room adds everyday convenience.nnStep outside into your private resort-style oasis, featuring stunning pond views, a tongue-and-groove stained ceiling, built-in seating, and a fully equipped outdoor kitchen with sink, grill, pizza oven, refrigerator, and stainless hood. The heated UV-f
Interior Details
2562
4
3.5
Has Heating:
Yes
Heating Type:
Forced Air With Air Conditioning
Has Cooling:
Yes
Cooling Type:
Central
Has Fuel:
Yes
Fuel Type:
Electric
Has Basement:
No
Basement Type:
N/A
Has Flooring:
No
Flooring Type:
Wood (unspecified)
Has Fireplace:
Yes
Fireplace Type:
N/A
Property Details
6514
No
No
Type:
Garage, Attached
Location:
N/A
Status:
N/A
Number of Spaces:
0
No
No
No
No
No
No
No
Construction Details
N/A
Concrete Block
N/A
Gable/hip
Composition Shingle
Tax History
Year
Amount
Land
Improvement
Percent Change
Assessment
0
$0
$55,000
$0
--%
$55,000

Average Home Price in 34787
Nearby Properties
Zip Code
Price
Bed
Bath
Sqft
Lot
Sold Date
$487,635
3 Beds
2.5 Baths
2,248 Sqft
4,001 Lot (sqft)
Sold 05/20/2026
$799,000
4 Beds
3.5 Baths
2,832 Sqft
6,008 Lot (sqft)
Sold 10/18/2026
$899,621
4 Beds
3.5 Baths
2,830 Sqft
6,488 Lot (sqft)
Sold 10/13/2026
$564,762
4 Beds
2.5 Baths
2,415 Sqft
3,839 Lot (sqft)
Sold 10/13/2026
$564,762
4 Beds
2.5 Baths
2,250 Sqft
3,839 Lot (sqft)
Sold 10/18/2026
$674,000
3 Beds
3.5 Baths
2,571 Sqft
6,566 Lot (sqft)
Sold 10/13/2026
$799,549
3 Beds
2.5 Baths
2,571 Sqft
6,517 Lot (sqft)
Sold 10/13/2026
$899,493
4 Beds
3.5 Baths
2,562 Sqft
6,514 Lot (sqft)
Sold 10/18/2026
$699,000
4 Beds
3.5 Baths
2,570 Sqft
4,001 Lot (sqft)
Sold 10/13/2026
Calculators
Mortgage
Mortgage Calculator
Details for 15324 GILLIGAN CT
Property Debt
Foreclosure Contact Details
Similar Homes Nearby

Guides for Gilligan Ct

Santa Ana’s real estate market shows substantial growth, with home values reaching $970K in June 2024, up from $799.5K in July 2023. Neighboring cities also display varied market trends. The data indicates a promising market for potential buyers and investors.



