
Member Features
Find Real Estate Bargain!
Full foreclosure details
Home value, equity and ownership info
Find homes priced below market
Get full access with a FREE Account
Already a member?
$299,000
Listing Price3beds
2baths
1,620sqft
44,431sqft lot
481 Gilliam Rd, Banner Elk, NC 28604
Member Features
Find Real Estate Bargain!
Full foreclosure details
Home value, equity and ownership info
Find homes priced below market
Get full access with a FREE Account
Already a member?
For Sale
Off Market
Home type
Price / sqft
Year built
Home Details
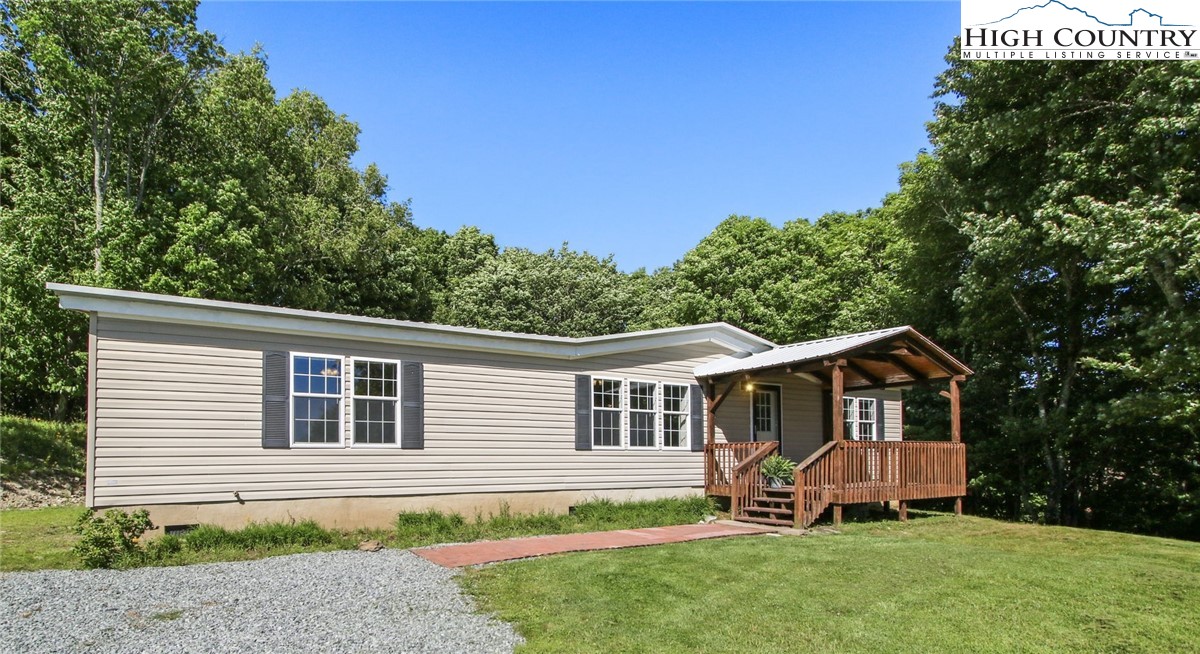
This 3-bedroom (Septic Permit Provided in attachments), 2-bath home offers an exceptional combination of location and scenic views. Situated just minutes from Banner Elk and the Beech Mountain community, the property promises stunning long-range mountain views. This single level home features a HUGE living room, formal dining area, and a galley style kitchen with all appliances and conveniently adjacent laundry room. Oversized master suite with large walk-in closet has a full bathroom with a double sink vanity, soaking tub, and walk-in shower. Spacious walk-in closets for additional 2 bedrooms provide ample storage. Updated luxury vinyl flooring throughout home offers easy maintenance. Exterior features low maintenance vinyl siding, front and rear wooden decks, and a large double carport and storage room right off the back deck. 50 gallon propane tank conveys with property which is currently not hooked up to HearthRite wall mount heater. Fast Skyline fiber optic internet. This property combines convenience, modern comforts, and sunset views, making it a perfect home in the High Country!
Interior Details
1620
3
2
Has Heating:
Yes
Heating Type:
Forced Air With Air Conditioning
Has Cooling:
Yes
Cooling Type:
Central
Has Fuel:
Yes
Fuel Type:
Electric
Has Basement:
No
Basement Type:
N/A
Has Flooring:
No
Flooring Type:
Wood (unspecified)
Has Fireplace:
Yes
Fireplace Type:
N/A
Property Details
44431
No
No
Type:
N/A
Location:
N/A
Status:
N/A
Number of Spaces:
N/A
No
No
No
No
Yes
No
No
Construction Details
Mobile Home
Aluminum/vinyl
N/A
Gable
Metal
Tax History
Year
Amount
Land
Improvement
Percent Change
Assessment
2020
$459
$25,700
$57,900
--%
$83,600
2019
$459
$25,700
$57,900
--%
$83,600
2018
$459
$25,700
$57,900
--%
$83,600
2017
$446
$21,400
$59,800
--%
$81,200
2016
$363
$21,400
$59,800
--%
$81,200
2014
$423
$21,400
$59,800
--%
$81,200
2013
$434
$32,100
$75,200
--%
$107,300
0
$0
$32,100
$75,200
--%
$107,300

Average Home Price in 28604
Nearby Properties
Zip Code
Price
Bed
Bath
Sqft
Lot
Sold Date
$578,695
3 Beds
2.5 Baths
1,584 Sqft
95,396 Lot (sqft)
Sold 06/25/2026
$849,000
3 Beds
3 Baths
1,522 Sqft
20,038 Lot (sqft)
Sold 10/18/2026
$825,000
3 Beds
3 Baths
1,760 Sqft
21,780 Lot (sqft)
Sold 10/13/2026
$299,000
$299,000
3 Beds
2 Baths
1,620 Sqft
44,431 Lot (sqft)
Sold 09/29/2026





