Member Features
Find Real Estate Bargain!
Full foreclosure details
Home value, equity and ownership info
Find homes priced below market
Get full access with a FREE Account
Already a member?
$435,000
Listing Price3beds
2baths
1,558sqft
8,698sqft lot
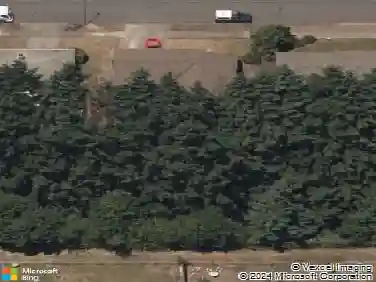
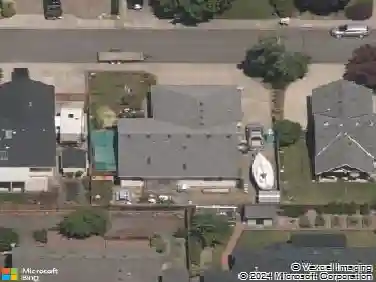
1640 Gilham Rd, Eugene, OR 97401
Member Features
Find Real Estate Bargain!
Full foreclosure details
Home value, equity and ownership info
Find homes priced below market
Get full access with a FREE Account
Already a member?
For Sale
Off Market
Home type
Price / sqft
Year built
Home Details
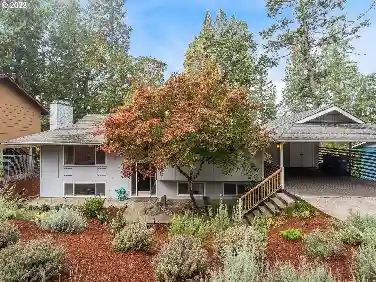
Located in the highly sought-after Ferry Street Bridge neighborhood, this classic 1950s ranch-style home blends timeless character with mid-century modern charm. Featuring a brick exterior, hardwood floors, and unique brick accents throughout, this home offers both warmth and style. Step inside to a spacious living room with a cozy wood-burning fireplace, perfect for gatherings. The home includes 3 bedrooms and 2 bathrooms, including a private primary suite with its own ensuite bath. Generously sized rooms provide plenty of space for comfortable living. Situated on a corner lot, the property offers a 2-car carport with additional driveway space and room for RV parking. The fenced backyard features a patio area and mature trees, creating a private outdoor retreat. Conveniently located near schools, Oakway Shopping Center, bus lines, and neighborhood parks, this home combines location, charm, and functionality in one of Eugenes most desirable areas.
Interior Details
1558
3
2
Has Heating:
Yes
Heating Type:
Forced Air With Air Conditioning
Has Cooling:
Yes
Cooling Type:
Central
Has Fuel:
No
Fuel Type:
N/A
Has Basement:
No
Basement Type:
Finished
Has Flooring:
No
Flooring Type:
N/A
Has Fireplace:
Yes
Fireplace Type:
N/A
Property Details
8698
No
No
Type:
Driveway
Location:
N/A
Status:
N/A
Number of Spaces:
0
N/A
N/A
N/A
N/A
N/A
N/A
N/A
Construction Details
N/A
Wood
N/A
Gable
Composition Shingle
Tax History
Year
Amount
Land
Improvement
Percent Change
Assessment
2020
$3,364
$0
$0
--%
$170,841
2019
$3,249
$0
$0
--%
$165,866
2018
$3,059
$0
$0
--%
$161,035
2017
$2,913
$0
$0
--%
$156,345
2016
$2,771
$0
$0
--%
$151,791
2014
$2,457
$62,301
$82,437
--%
$144,738
2013
$2,308
$0
$0
--%
$135,640
2012
$2,321
$0
$0
--%
$141,703

Average Home Price in 97401
Nearby Properties
Zip Code
Price
Bed
Bath
Sqft
Lot
Sold Date
$459,738
$459,738
3 Beds
2 Baths
1,420 Sqft
10,759 Lot (sqft)
Sold 10/28/2026
$--
3 Beds
2.5 Baths
1,340 Sqft
1,955 Lot (sqft)
Sold 09/03/2026
$547,598
$547,598
2 Beds
2 Baths
1,681 Sqft
3,920 Lot (sqft)
Sold 08/19/2026
$391,086
$391,086
3 Beds
2 Baths
1,348 Sqft
7,758 Lot (sqft)
Sold 07/07/2026
$509,507
$509,507
3 Beds
2 Baths
1,689 Sqft
8,646 Lot (sqft)
Sold 06/03/2026
$579,900
$579,900
3 Beds
3 Baths
1,632 Sqft
4,792 Lot (sqft)
Sold 09/29/2026
$591,509
$591,509
4 Beds
2 Baths
1,746 Sqft
16,552 Lot (sqft)
Sold 10/26/2026
$610,000
$610,000
2 Beds
2 Baths
1,705 Sqft
4,792 Lot (sqft)
Sold 11/02/2026
$424,889
$424,889
3 Beds
1.5 Baths
1,638 Sqft
9,840 Lot (sqft)
Sold 10/26/2026