
Member Features
Find Real Estate Bargain!
Full foreclosure details
Home value, equity and ownership info
Find homes priced below market
Get full access with a FREE Account
Already a member?
$1,100,000
Listing Price5beds
4baths
5,312sqft
135,036sqft lot
53 Gibson Hill Rd, Chester, NY 10918
Member Features
Find Real Estate Bargain!
Full foreclosure details
Home value, equity and ownership info
Find homes priced below market
Get full access with a FREE Account
Already a member?
For Sale
Pending
Off Market
Home type
Price / sqft
Year built
Home Details
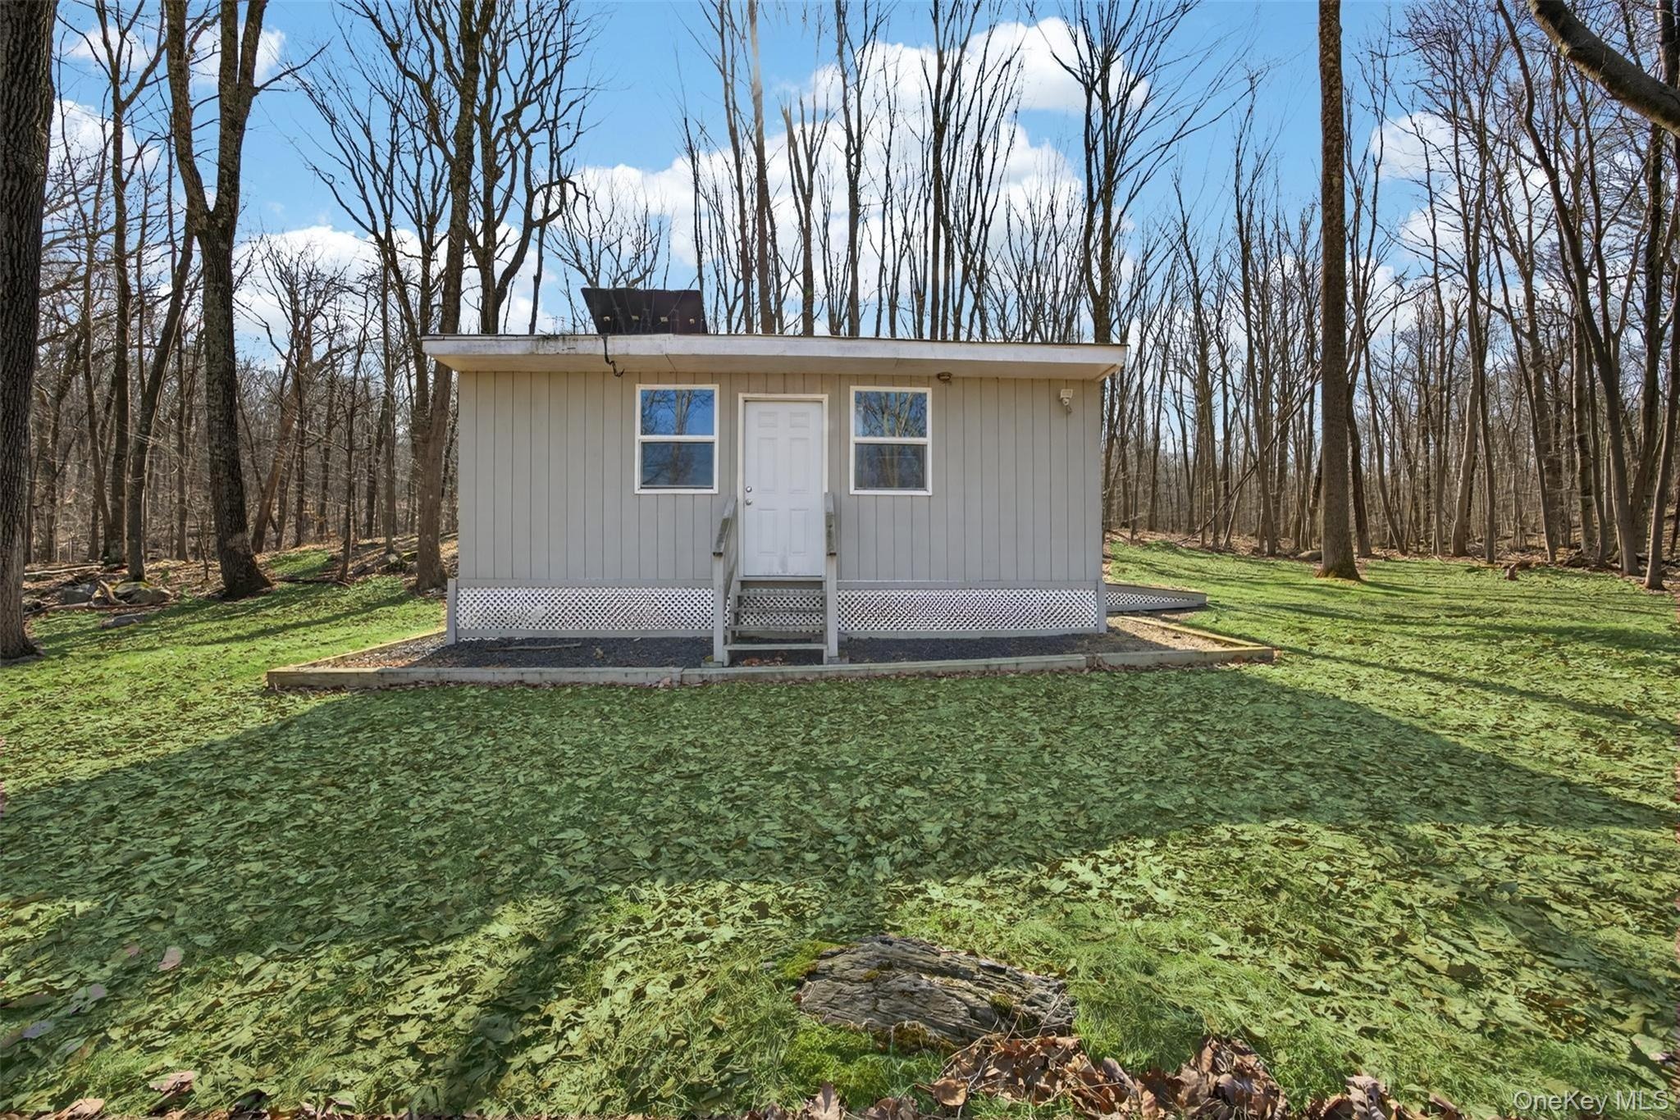
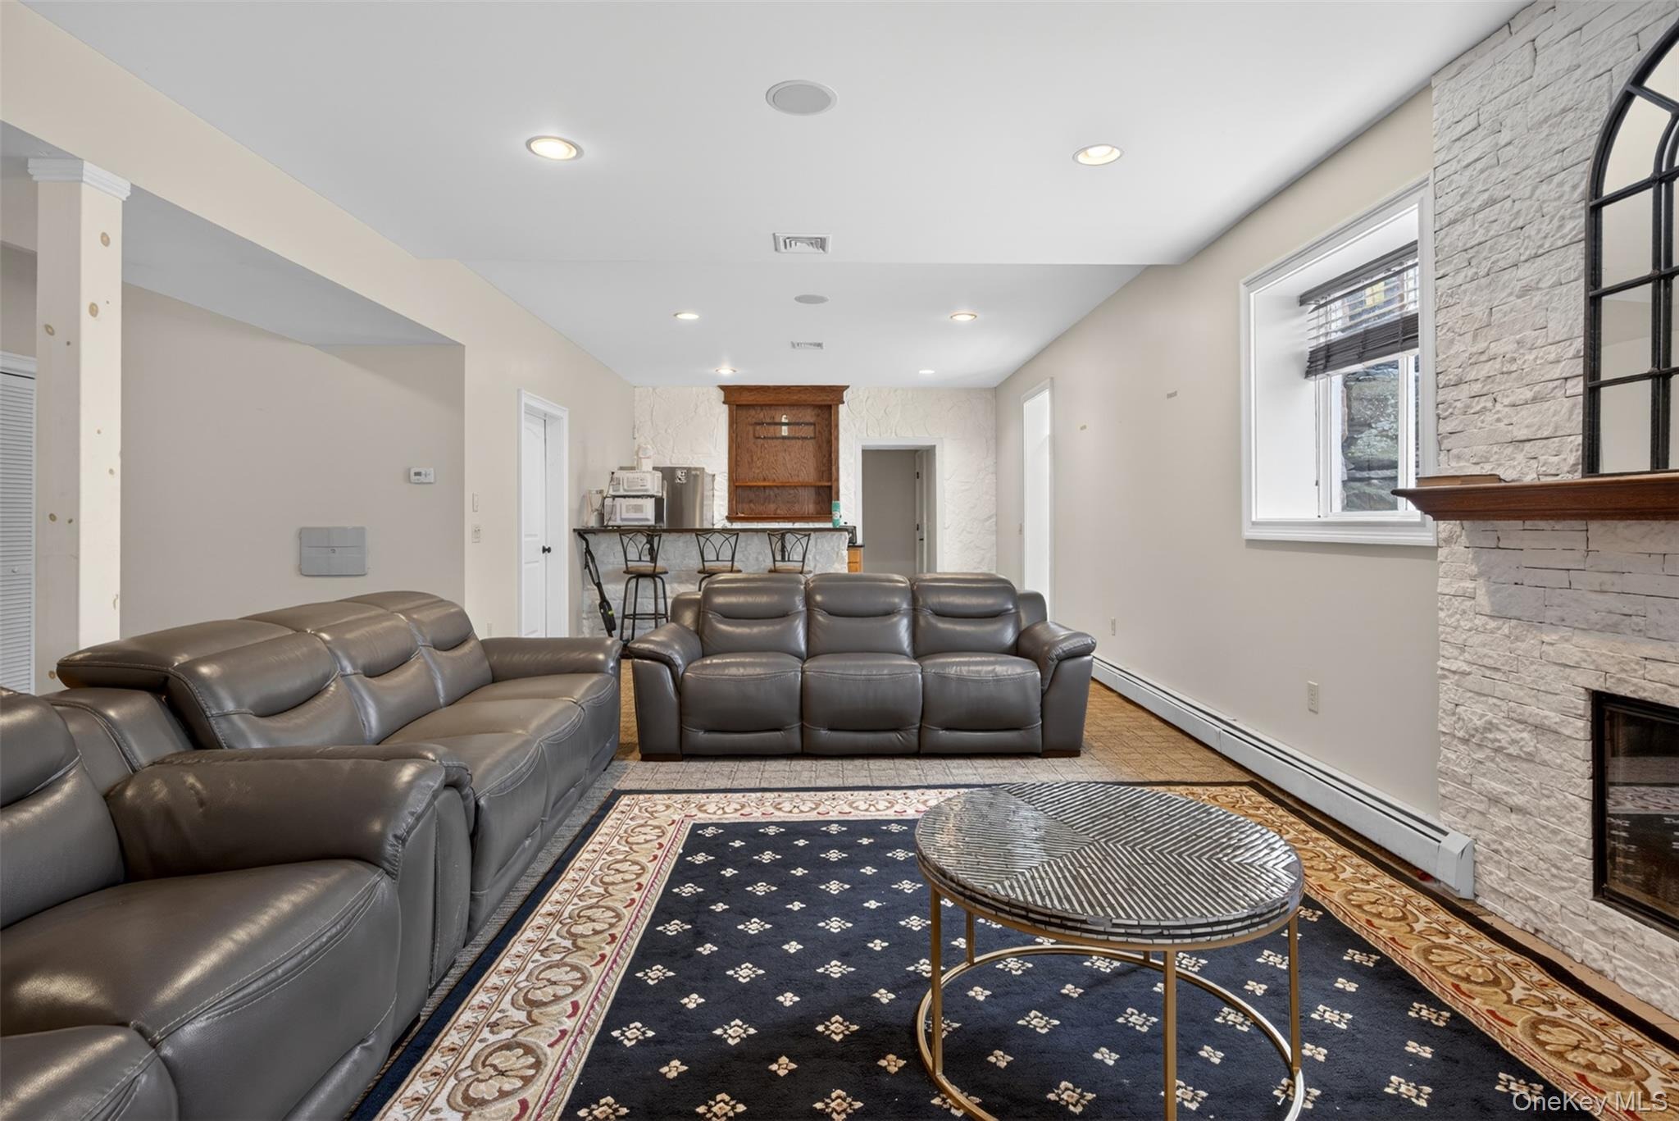
Tucked away on over 3 private acres, this recently renovated custom residence offers a rare blend of seclusion, craftsmanship, and elevated living. Surrounded by hundreds of acres of protected state land, the setting ensures unmatched privacy with direct access to nature, including trails that connect to the Appalachian Trail just beyond your backyard. A natural waterfall adds to the serene landscape, creating a truly one-of-a-kind backdrop.nnA dramatic entry introduces the home with soaring ceilings and heated marble floors, setting the tone for the refined interiors throughout. The layout flows effortlessly into expansive formal living and dining spaces, ideal for both everyday living and entertaining. At the heart of the home is a thoughtfully designed chefs kitchen featuring premium appliances, custom stone and tile finishes, a gas range with griddle, double ovens, and an oversized two-tier island with prep sink. A walk-in pantry and elegant butlers area provide both function and style.nnThe family room is a standout space, offering scale, natural light, and architectural character, making it the perfect gathering area. Designed with entertaining in mind, the outdoor living experience is just as impressive, complete with a full stone kitchen and bar, a spacious stamped concrete patio, and a private hot tub retreat, all surrounded by custom masonry.nnUpstairs, the primary suite serves as a private sanctuary with its own balcony and spa-inspired bath featuring a soaking tub
Interior Details
5312
5
4
Has Heating:
Yes
Heating Type:
Yes
Has Cooling:
Yes
Cooling Type:
Central
Has Fuel:
Yes
Fuel Type:
Oil
Has Basement:
No
Basement Type:
Full
Has Flooring:
No
Flooring Type:
N/A
Has Fireplace:
Yes
Fireplace Type:
N/A
Property Details
135036
Yes
Yes
Type:
Garage, Basement
Location:
N/A
Status:
N/A
Number of Spaces:
3
No
No
No
No
Yes
No
No
Construction Details
Colonial
Stucco
N/A
N/A
N/A
Tax History
Year
Amount
Land
Improvement
Percent Change
Assessment
2020
$23,382
$71,000
$306,600
--%
$377,600
2018
$38,637
$71,000
$306,600
--%
$377,600
2017
$21,261
$71,000
$306,600
--%
$377,600
2016
$20,817
$71,000
$306,600
--%
$377,600
2015
$20,475
$71,000
$306,600
--%
$377,600
2013
$20,280
$71,000
$306,600
--%
$377,600
2011
$19,680
$71,000
$341,900
--%
$412,900

Average Home Price in 10918
Nearby Properties
Zip Code
Price
Bed
Bath
Sqft
Lot
Sold Date
$1,100,000
$1,100,000
5 Beds
4 Baths
5,312 Sqft
135,036 Lot (sqft)
Sold 10/05/2026
Calculators
Mortgage
Mortgage Calculator
Details for 53 GIBSON HILL RD
Property Debt
Foreclosure Contact Details
Similar Homes Nearby

Guides for Gibson Hill Rd

Santa Ana’s real estate market shows substantial growth, with home values reaching $970K in June 2024, up from $799.5K in July 2023. Neighboring cities also display varied market trends. The data indicates a promising market for potential buyers and investors.



