
Member Features
Find Real Estate Bargain!
Full foreclosure details
Home value, equity and ownership info
Find homes priced below market
Get full access with a FREE Account
Already a member?
$234,999
Listing Price3beds
1baths
1,398sqft
5,800sqft lot
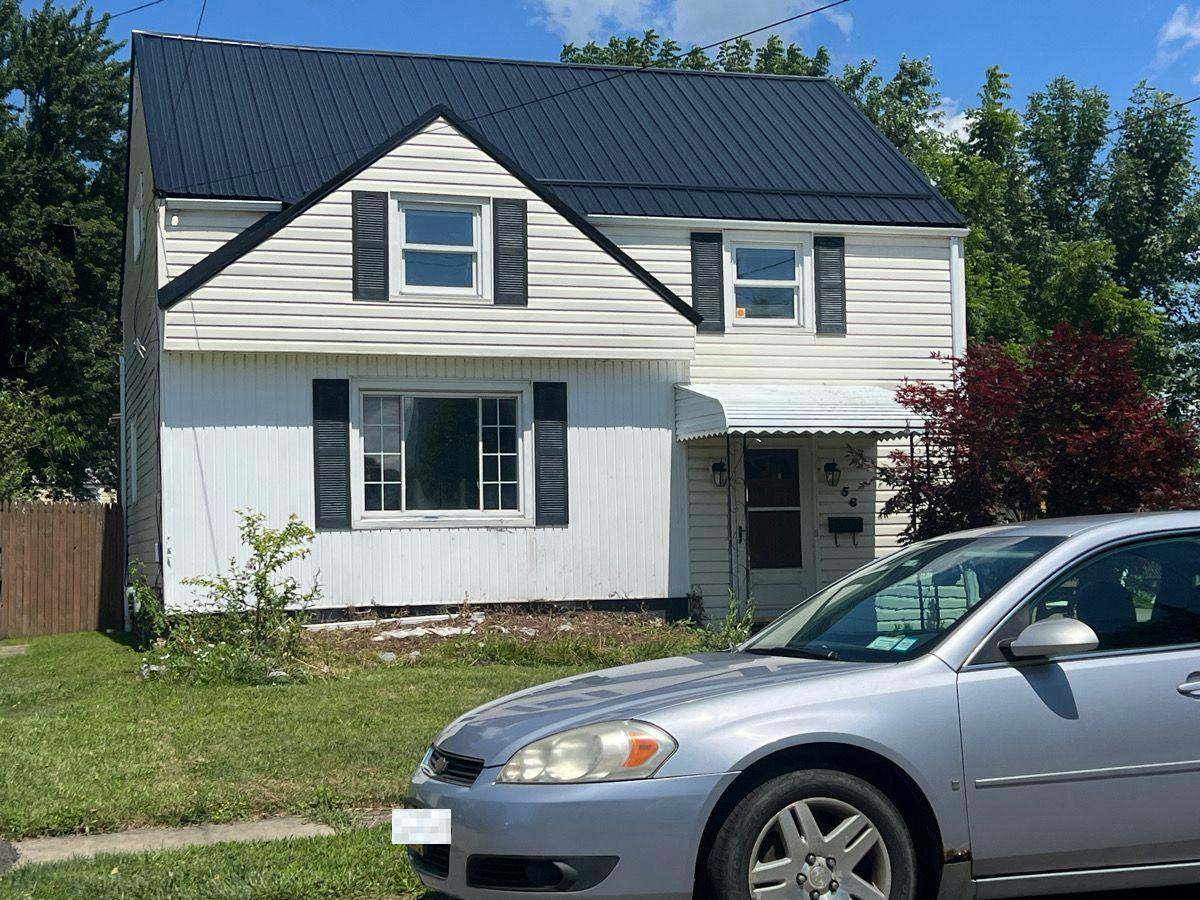
56 Gibbons St, Buffalo, NY 14218
Member Features
Find Real Estate Bargain!
Full foreclosure details
Home value, equity and ownership info
Find homes priced below market
Get full access with a FREE Account
Already a member?
For Sale
Off Market
Home type
Price / sqft
Year built
Home Details
Come check out this move-in ready 3-bedroom, 1-bath home in the heart of Lackawanna! This updated property blends classic charm with modern comfort. Features include a new furnace and tankless hot-water heater (2025), fresh paint, and updated flooring throughout. The bright, open-concept main level flows into a modern kitchen with appliances included. Sliding doors lead to a private backyard retreat complete with an expansive deck, in-ground pool, and hot tub which is perfect for relaxing or entertaining. The second floor features spacious bedrooms and a walk-up attic offering a bonus room ideal for an office or storage. Exterior highlights include a metal roof, detached garage, and a double-wide driveway. Conveniently located near shopping, schools, and minutes from downtown Buffalo. Perfect for first-time buyers or investors seeking a turnkey opportunity. nnOPEN HOUSE: Saturday - 11/22/2025 - 1:00pm-3:00pm
Interior Details
1398
3
1
Has Heating:
Yes
Heating Type:
Forced Air With Air Conditioning
Has Cooling:
No
Cooling Type:
N/A
Has Fuel:
Yes
Fuel Type:
Gas
Has Basement:
No
Basement Type:
Partial
Has Flooring:
No
Flooring Type:
N/A
Has Fireplace:
Yes
Fireplace Type:
N/A
Property Details
5800
Yes
Yes
Type:
Garage, Detached
Location:
N/A
Status:
N/A
Number of Spaces:
4
N/A
N/A
N/A
N/A
N/A
N/A
N/A
Construction Details
Colonial
Aluminum/vinyl
N/A
N/A
N/A
Tax History
Year
Amount
Land
Improvement
Percent Change
Assessment
2020
$697
$6,300
$58,700
--%
$65,000
2018
$1,478
$6,300
$58,700
--%
$65,000
2017
$1,474
$6,300
$58,700
--%
$65,000
2016
$1,480
$6,300
$58,700
--%
$65,000
2015
$1,412
$6,300
$58,700
--%
$65,000
2013
$1,203
$6,300
$58,700
--%
$65,000
2011
$1,142
$6,300
$58,700
--%
$65,000

Average Home Price in 14218
Nearby Properties
Zip Code
Price
Bed
Bath
Sqft
Lot
Sold Date
$164,271
$164,271
4 Beds
1 Baths
1,476 Sqft
8,260 Lot (sqft)
Sold 09/01/2026
$47,284
3 Beds
1 Baths
1,484 Sqft
3,000 Lot (sqft)
Sold 06/10/2026
$234,999
$234,999
3 Beds
1 Baths
1,398 Sqft
5,800 Lot (sqft)
Sold 09/29/2026
$182,500
$182,500
3 Beds
1 Baths
1,404 Sqft
4,720 Lot (sqft)
Sold 09/29/2026
$179,999
$179,999
3 Beds
1 Baths
1,403 Sqft
6,960 Lot (sqft)
Sold 10/05/2026
$99,000
3 Beds
1 Baths
1,280 Sqft
3,840 Lot (sqft)
Sold 09/29/2026
$129,900
$129,900
5 Beds
2 Baths
1,559 Sqft
4,323 Lot (sqft)
Sold 09/29/2026
$169,900
$169,900
3 Beds
1 Baths
1,219 Sqft
5,600 Lot (sqft)
Sold 09/29/2026
$159,000
$159,000
4 Beds
2 Baths
1,584 Sqft
3,800 Lot (sqft)
Sold 09/29/2026






