Member Features
Find Real Estate Bargain!
Full foreclosure details
Home value, equity and ownership info
Find homes priced below market
Get full access with a FREE Account
Already a member?
$419,900
Listing Price4beds
4baths
2,803sqft
10,019sqft lot
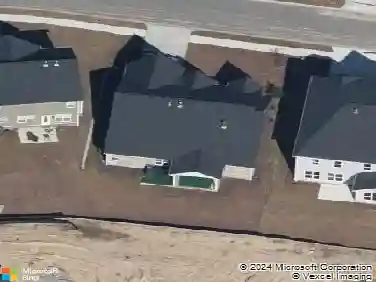
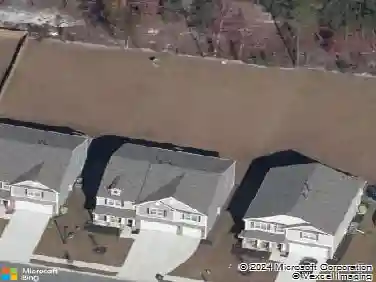
617 Giant Feather Loop, Elgin, SC 29045
Member Features
Find Real Estate Bargain!
Full foreclosure details
Home value, equity and ownership info
Find homes priced below market
Get full access with a FREE Account
Already a member?
For Sale
Off Market
Home type
Price / sqft
Year built
Home Details
Welcome to 617 Giant Feather Loop. This stunning 4 bedroom, 3.5 bathroom house is now available for sale. As you step inside, you'll immediately notice the clean and fresh atmosphere. This home is like New as it was built in 2021 and it has fresh paint and new carpet upstairs. The living room boasts. The layout of the house is well-designed, offering a seamless flow between rooms. Kitchen Includes open concept with a breakfast bar, gas stove, elegant custom cabinets and a walk in pantry. The primary bedroom is on the main floor and features tray ceilings and an oversized modern fan. It also includes a spacious walk-in closet and an en-suite bathroom complete with an oversized tub and separate tile shower. The additional bedrooms are located on the second floor as well as a room providing extra space that can be utilized as a home theater or game room. Outside you will find a lovely deck overlooking lovey views of the hills. Conveniently located near amenities such as shops, restaurants, and parks, this house offers both comfort and convenience. With its appealing features and neutral decor, this property is ready for you to make it your own. Schedule a viewing today!
Interior Details
2803
4
4
Has Heating:
Yes
Heating Type:
Forced Air With Air Conditioning
Has Cooling:
No
Cooling Type:
N/A
Has Fuel:
No
Fuel Type:
N/A
Has Basement:
No
Basement Type:
N/A
Has Flooring:
No
Flooring Type:
Hardwood
Has Fireplace:
Yes
Fireplace Type:
N/A
Property Details
10019
Yes
Yes
Type:
N/A
Location:
N/A
Status:
N/A
Number of Spaces:
N/A
No
No
No
No
No
No
No
Construction Details
N/A
Aluminum/vinyl
N/A
Gable/hip
Composition Shingle
Tax History
Year
Amount
Land
Improvement
Percent Change
Assessment
2019
$137
$3,900
$0
--%
$3,900

Average Home Price in 29045
Nearby Properties
Zip Code
Price
Bed
Bath
Sqft
Lot
Sold Date
$427,406
$427,406
3 Beds
3 Baths
2,914 Sqft
17,860 Lot (sqft)
Sold 06/19/2026
$434,000
$434,000
5 Beds
3 Baths
3,128 Sqft
6,970 Lot (sqft)
Sold 10/12/2026
$385,000
$385,000
5 Beds
4 Baths
2,982 Sqft
6,970 Lot (sqft)
Sold 10/13/2026
$419,900
4 Beds
4 Baths
2,803 Sqft
10,019 Lot (sqft)
Sold 10/13/2026
$443,615
$443,615
4 Beds
2 Baths
2,776 Sqft
9,583 Lot (sqft)
Sold 10/13/2026
$399,900
$399,900
3 Beds
3 Baths
2,541 Sqft
14,810 Lot (sqft)
Sold 10/12/2026
$485,000
$485,000
5 Beds
3 Baths
3,196 Sqft
13,068 Lot (sqft)
Sold 10/18/2026
$390,000
$390,000
3 Beds
3 Baths
2,748 Sqft
14,810 Lot (sqft)
Sold 09/29/2026
$434,900
$434,900
4 Beds
2 Baths
2,568 Sqft
7,723 Lot (sqft)
Sold 10/18/2026