
Member Features
Find Real Estate Bargain!
Full foreclosure details
Home value, equity and ownership info
Find homes priced below market
Get full access with a FREE Account
Already a member?
$389,900
Listing Price3beds
2baths
1,856sqft
10,338sqft lot
7001 Ghiradelli Rd, Knoxville, TN 37918
Member Features
Find Real Estate Bargain!
Full foreclosure details
Home value, equity and ownership info
Find homes priced below market
Get full access with a FREE Account
Already a member?
For Sale
Off Market
Home type
Price / sqft
Year built
Home Details
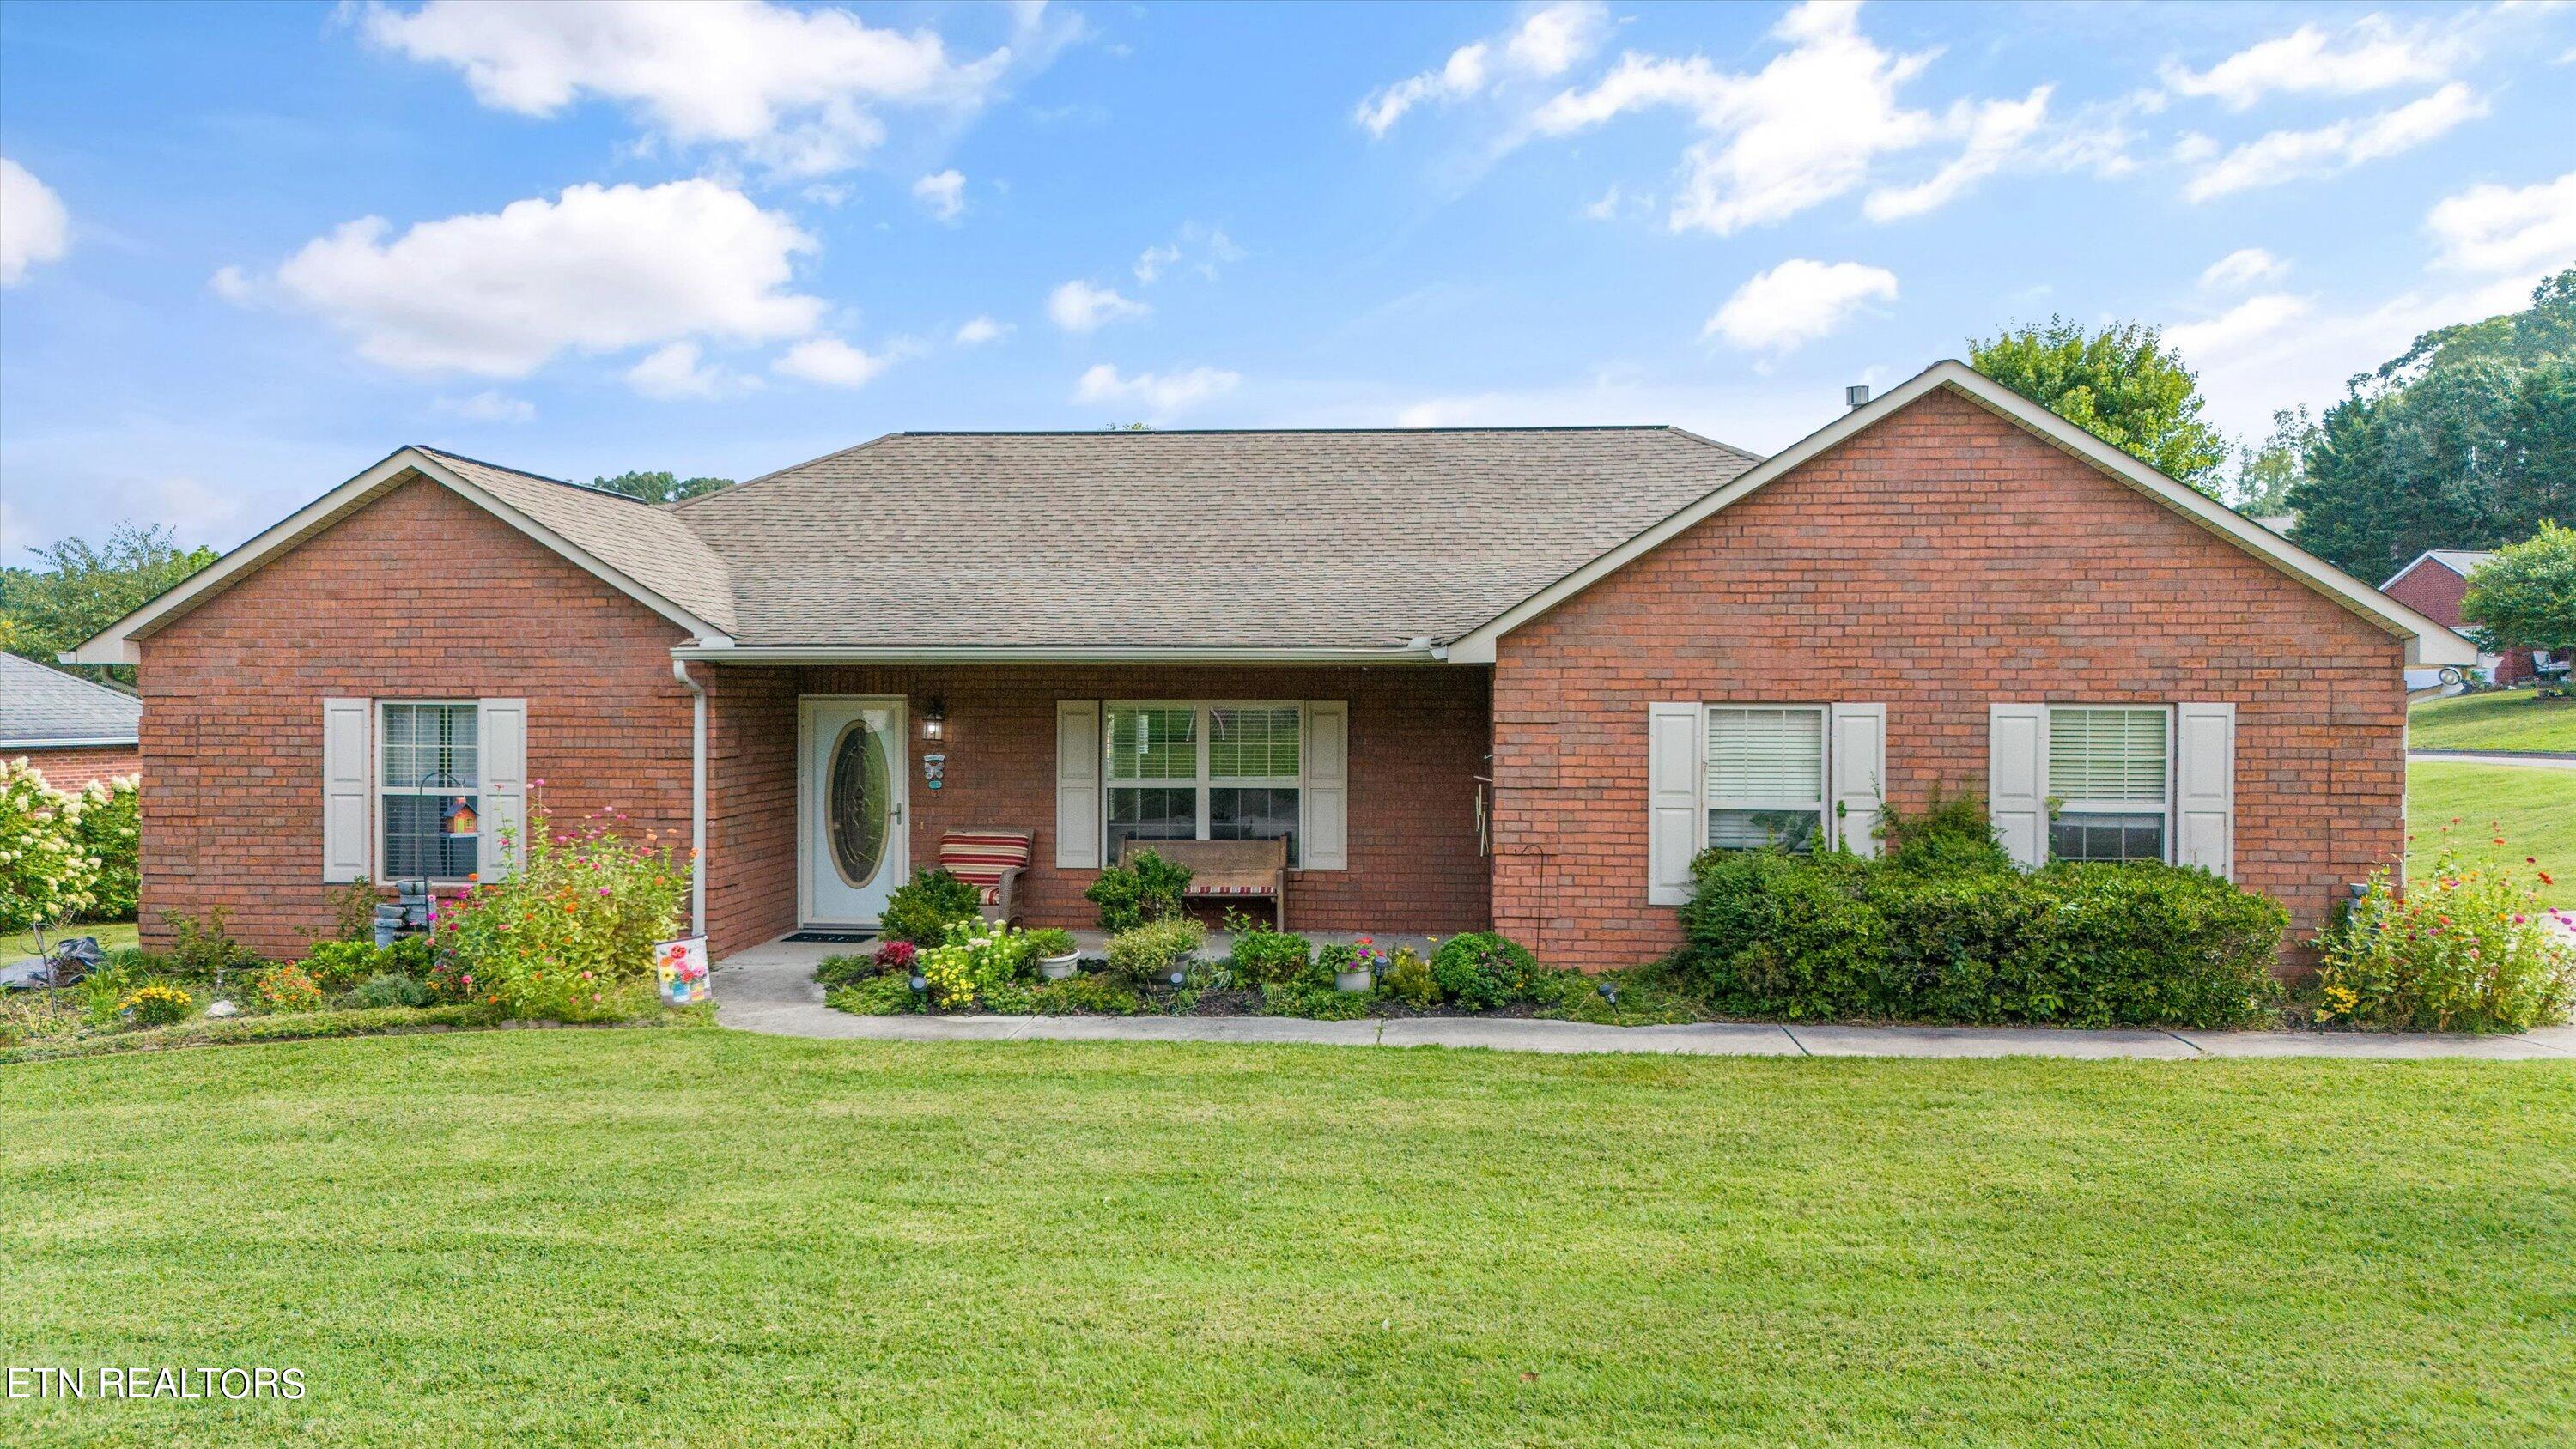
Welcome to your charming corner lot all-brick ranch home in Powell! This beautifully designed 3 bedroom, 2 bathroom split floor plan offers the perfect mix of style and functionality, with everything you need all on one level. The living area, where cathedral ceilings and a cozy fireplace create the perfect ambiance for relaxing evenings, is the heart of the home. It seamlessly flows into the dining room and kitchen, giving you an open floor plan while still giving you a sense of designated areas and sightlines. The kitchen appliances are all 2 years old or newer so no need to purchase new appliances in the near future! The primary suite is a true retreat, offering a luxurious jetted soaking tub, glass enclosed shower and a walk-in closet. The laundry area is conveniently located nearby making chores a breeze. Additionally, this home has a side-entry 2-car garage, a covered front porch and a wonderful oversized back deck! Located close to North Knoxville Medical Center, Tommy Schumpert Park, Sterchi Park, Fountain City Lake and Park, and Beaver Brook Golf & Country Club, to name a few, you will fall in love with not only this home, but also the location. Don't miss the chance to make this your home- schedule your tour today!
Interior Details
1856
3
2
Has Heating:
Yes
Heating Type:
Forced Air With Air Conditioning
Has Cooling:
Yes
Cooling Type:
N/A
Has Fuel:
Yes
Fuel Type:
Gas
Has Basement:
No
Basement Type:
No Basement
Has Flooring:
No
Flooring Type:
N/A
Has Fireplace:
Yes
Fireplace Type:
N/A
Property Details
10338
Yes
Yes
Type:
Garage, Attached
Location:
N/A
Status:
N/A
Number of Spaces:
2
No
No
No
No
No
No
No
Construction Details
Ranch
Brick
N/A
N/A
Composition Shingle
Tax History
Year
Amount
Land
Improvement
Percent Change
Assessment
2020
$1,066
$0
$0
--%
$50,275
2019
$1,066
$0
$0
--%
$50,275
2018
$1,066
$0
$0
--%
$50,275
2017
$1,066
$0
$0
--%
$50,275
2016
$1,012
$0
$0
--%
$43,625
2014
$1,012
$0
$0
--%
$43,625
2013
$1,012
$0
$0
--%
$43,625
2012
$1,094
$0
$0
--%
$46,350

Average Home Price in 37918
Nearby Properties
Zip Code
Price
Bed
Bath
Sqft
Lot
Sold Date
$412,849
3 Beds
1.5 Baths
1,756 Sqft
5,501 Lot (sqft)
Sold 10/06/2026
$389,900
3 Beds
2 Baths
1,856 Sqft
10,338 Lot (sqft)
Sold 09/29/2026
$433,204
3 Beds
2 Baths
1,728 Sqft
10,803 Lot (sqft)
Sold 09/29/2026
$419,900
3 Beds
2.5 Baths
1,980 Sqft
8,093 Lot (sqft)
Sold 10/06/2026
$394,900
$394,900
4 Beds
3 Baths
1,811 Sqft
15,147 Lot (sqft)
Sold 10/06/2026







