
Member Features
Find Real Estate Bargain!
Full foreclosure details
Home value, equity and ownership info
Find homes priced below market
Get full access with a FREE Account
Already a member?
$629,000
Listing Price2beds
3baths
1,546sqft
3,948sqft lot
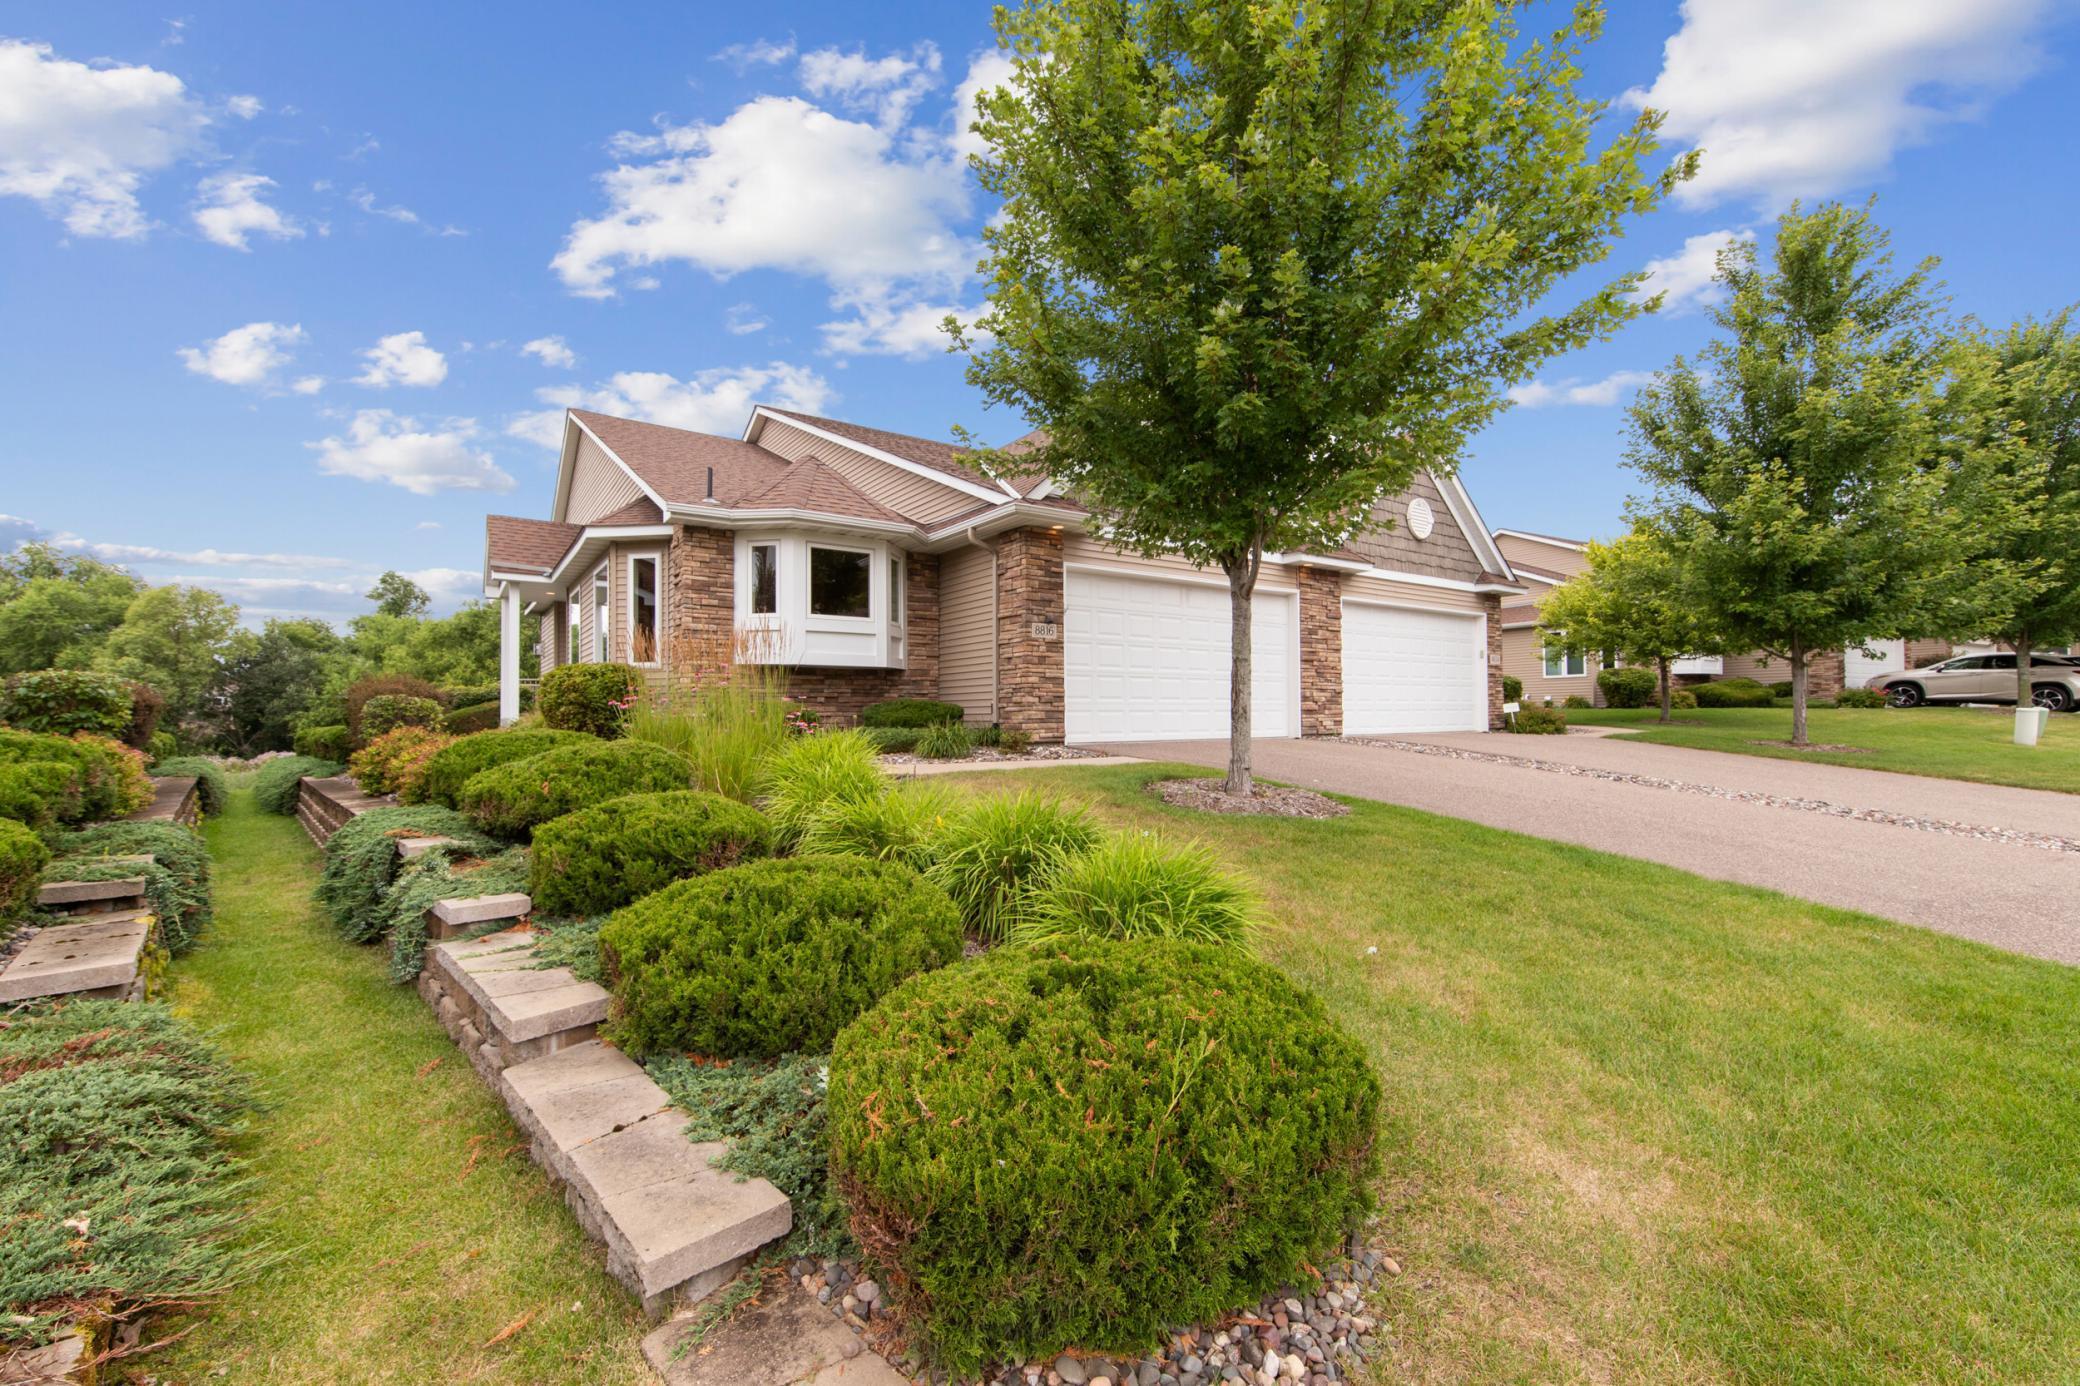
8816 Ghia Street Ne, Circle Pines, MN 55014
Member Features
Find Real Estate Bargain!
Full foreclosure details
Home value, equity and ownership info
Find homes priced below market
Get full access with a FREE Account
Already a member?
For Sale
Off Market
Home type
Price / sqft
Year built
Home Details
This home offers a harmonious blend of space and functionality, spanning approximately 2, 588 square feet. The two-bedroom, three-bathroom layout provides ample room for comfortable living. The primary bedroom, situated on the main level, features a generously sized walk-in shower, allowing for a serene and rejuvenating retreat. The large windows in this room face west, offering views of the natural wetland beyond, providing a peaceful and calming ambiance. The kitchen is a true culinary haven, boasting gorgeous Alderwood cabinetry, numerous roll-out shelves for optimal organization, and gleaming granite countertops. The ceramic tile backsplash adds a touch of elegance, while the stainless-steel appliances lend a modern and sophisticated feel. The ample storage space ensures that the kitchen remains clutter-free and efficient. Adjacent to the kitchen, an informal dining area provides a cozy and inviting space for casual meals and gatherings. The seamless transition from the kitchen to the dining area, both showcasing the warm tones of hardwood floors, creates a harmonious flow throughout the main living spaces. The living room, with its gas fireplace, offers a cozy and welcoming atmosphere, perfect for relaxing and entertaining. Adjoining the living room is a sunroom, featuring an abundance of large windows that face the serene wetland, allowing natural light to flood the space and create a tranquil ambiance. Off the sunroom is a large deck. Descending to the lower level, you
Interior Details
1546
2
3
Has Heating:
Yes
Heating Type:
Forced Air With Air Conditioning
Has Cooling:
Yes
Cooling Type:
Central
Has Fuel:
No
Fuel Type:
N/A
Has Basement:
No
Basement Type:
Basement (unspecified)
Has Flooring:
No
Flooring Type:
Carpet
Has Fireplace:
Yes
Fireplace Type:
N/A
Property Details
3948
No
No
Type:
Driveway
Location:
N/A
Status:
N/A
Number of Spaces:
0
No
No
No
No
Yes
No
No
Construction Details
Townhouse
Aluminum/vinyl
N/A
Gable
Composition Shingle
Tax History
Year
Amount
Land
Improvement
Percent Change
Assessment
2019
$6,575
$0
$0
--%
$0
2018
$5,613
$120,000
$316,900
--%
$436,900
2017
$4,695
$117,329
$255,271
--%
$372,600
2016
$490
$29,200
$0
--%
$29,200
2015
$157
$8,500
$0
--%
$8,500

Average Home Price in 55014
Nearby Properties
Zip Code
Price
Bed
Bath
Sqft
Lot
Sold Date
$620,000
2 Beds
2 Baths
1,546 Sqft
4,512 Lot (sqft)
Sold 10/05/2026
$373,299
4 Beds
2 Baths
1,514 Sqft
11,120 Lot (sqft)
Sold 10/06/2026
$421,000
4 Beds
3 Baths
1,408 Sqft
13,104 Lot (sqft)
Sold 09/29/2026
$384,409
$384,409
3 Beds
2 Baths
1,656 Sqft
14,450 Lot (sqft)
Sold 10/06/2026
$439,429
3 Beds
2 Baths
1,764 Sqft
12,000 Lot (sqft)
Sold 10/06/2026
$629,000
$629,000
2 Beds
3 Baths
1,546 Sqft
3,948 Lot (sqft)
Sold 09/29/2026
$623,052
$623,052
2 Beds
2 Baths
1,546 Sqft
4,418 Lot (sqft)
Sold 10/06/2026




