
Member Features
Find Real Estate Bargain!
Full foreclosure details
Home value, equity and ownership info
Find homes priced below market
Get full access with a FREE Account
Already a member?
$5,195,000
Listing Price6beds
9baths
9,627sqft
56,564sqft lot
812 Gettysvue Dr, Knoxville, TN 37922
Member Features
Find Real Estate Bargain!
Full foreclosure details
Home value, equity and ownership info
Find homes priced below market
Get full access with a FREE Account
Already a member?
For Sale
Off Market
Home type
Price / sqft
Year built
Home Details
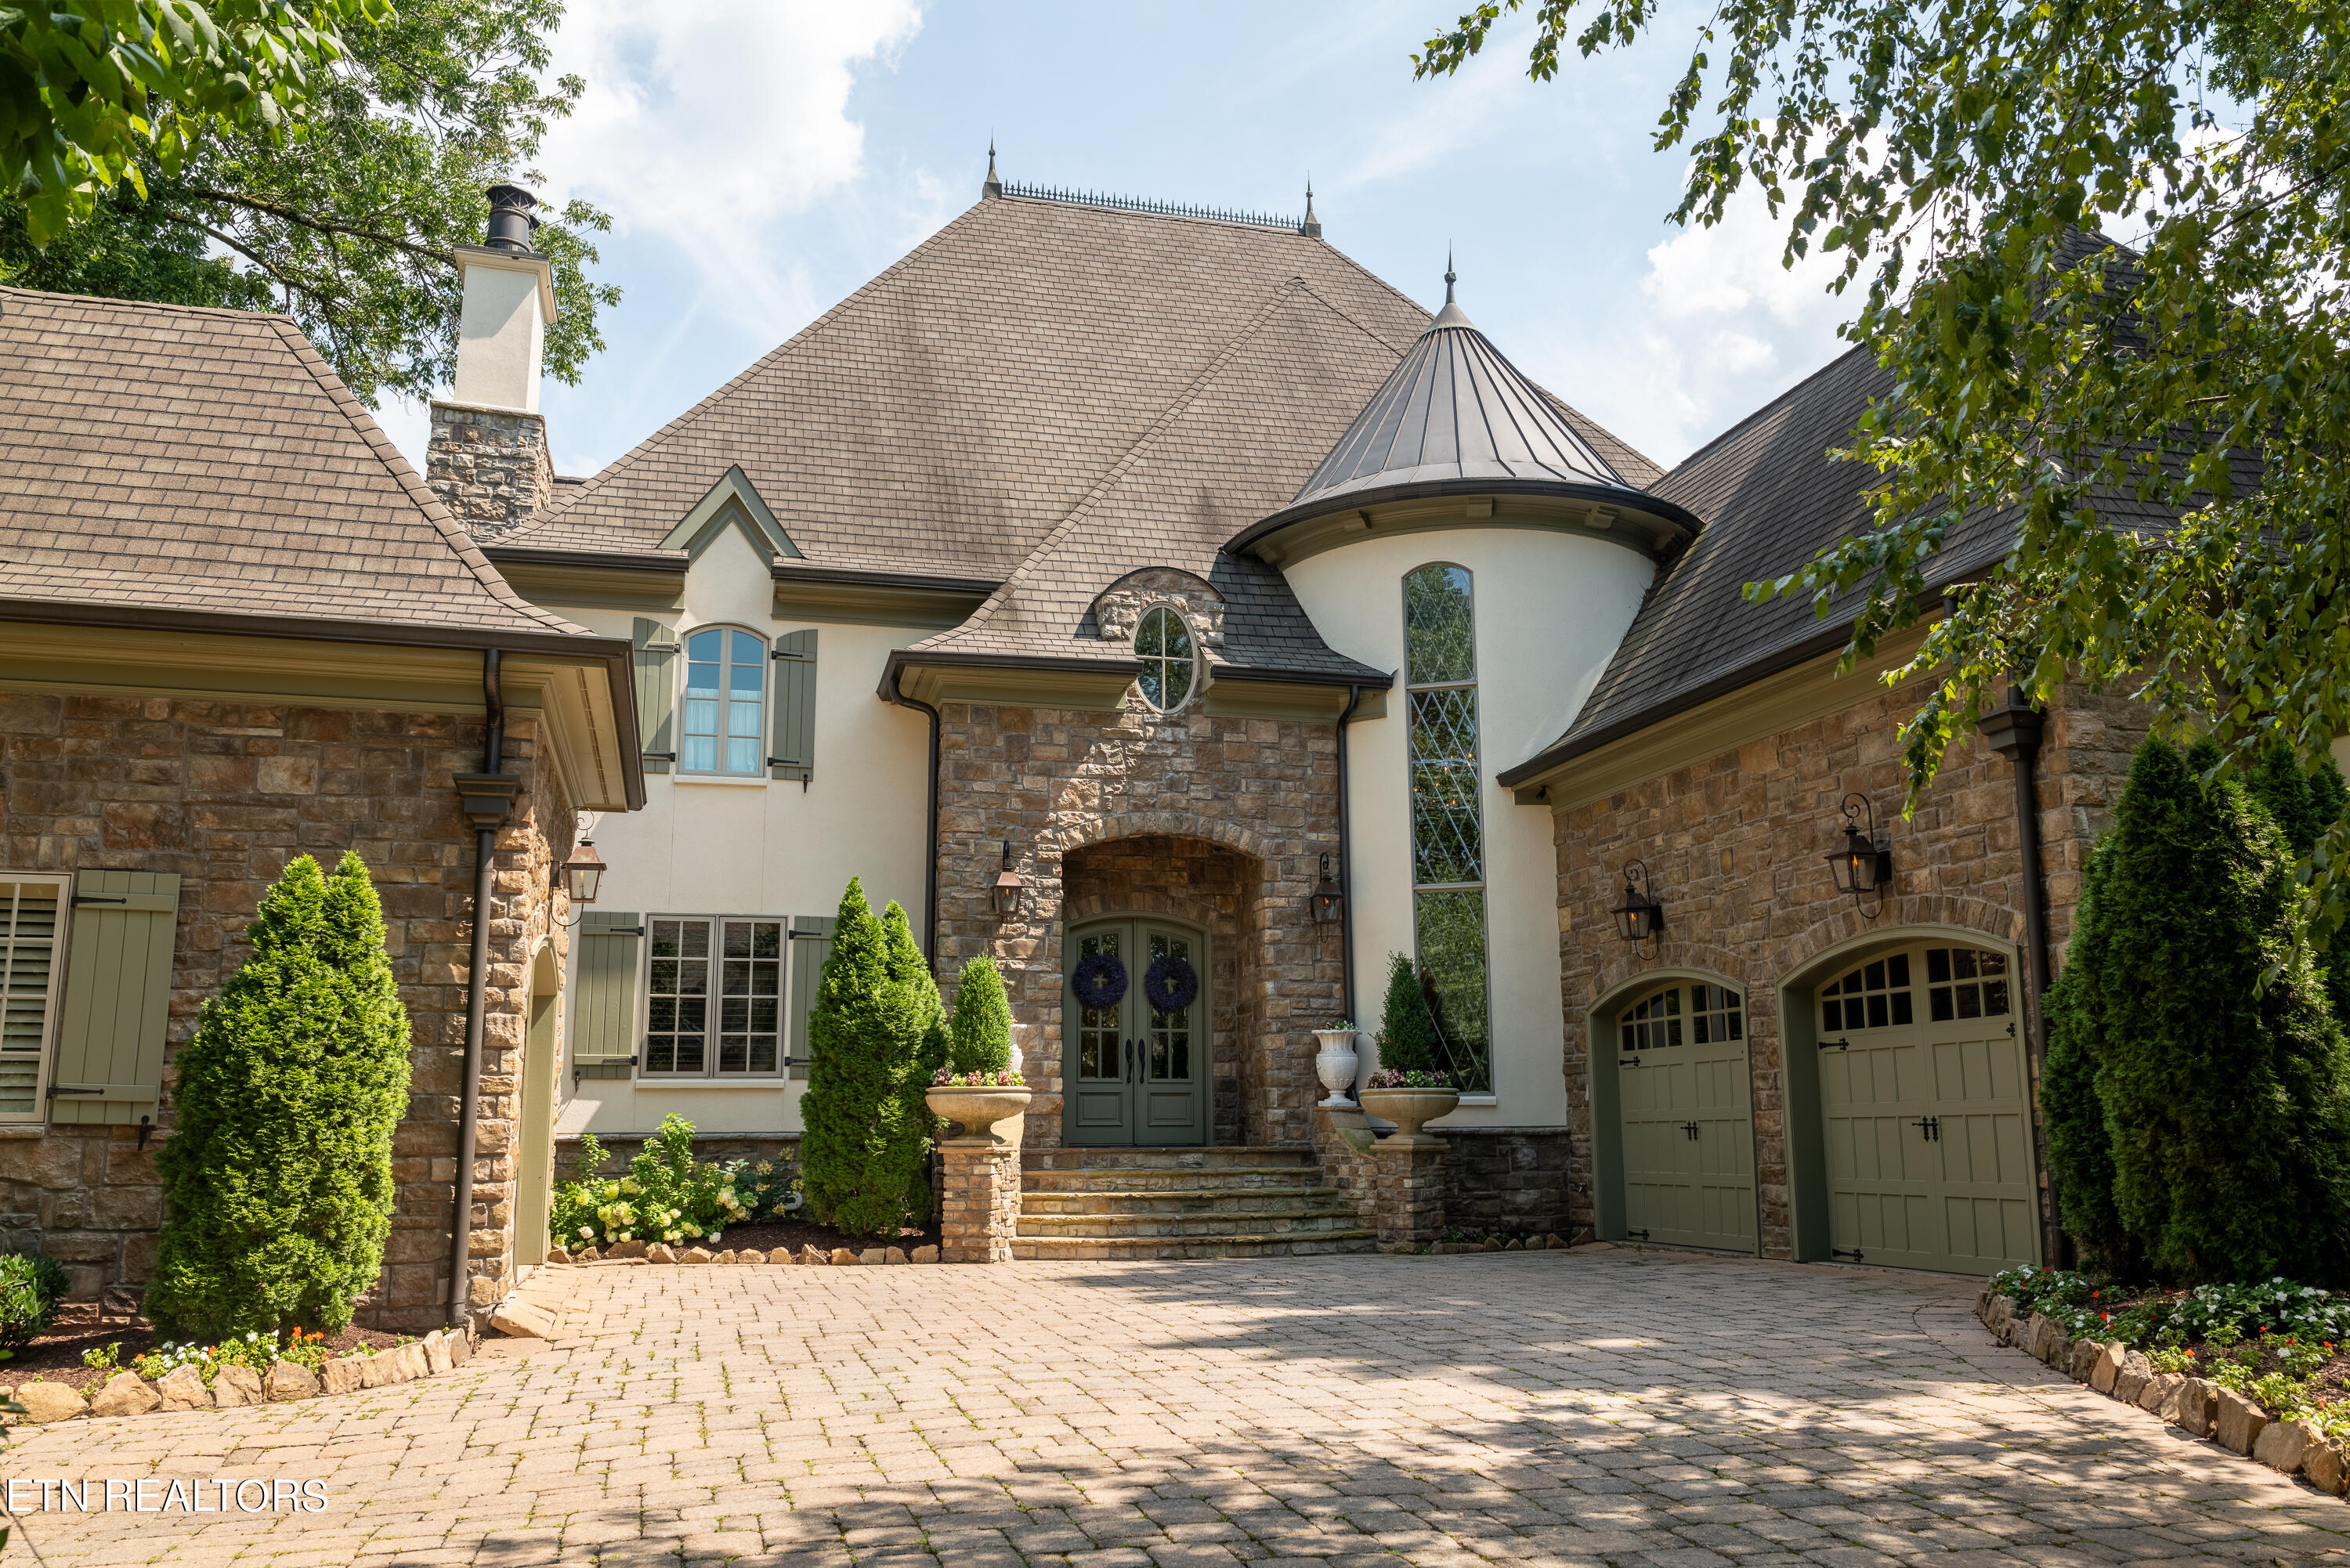
812 Gettysvue Drive is in the heart of West Knoxville. The 9, 718 square foot home sits on a 1.2-acre lot. A rare European influenced estate is situated on 1.2 private acres in the Gettysvue golf community. No expense was spared in this distinctively designed and well-crafted Ed Rodriguez masterpiece featured in TN Dream Magazine. This beautiful home combines Old World charm of the French countryside with all of the modern amenities one would expect in an estate of this magnitude. As you approach the circular drive you notice the copper cupola and gas lanterns. 6 bedrooms 7 full baths, 2 half baths 4 Laundry rooms 8 fireplaces 3 levels Carriage house Pool house Kitchen features: Dacor gas stove Dacor warming drawer Dacor microwave Viking custom paneled double door refrigerator two custom panel dishwashers porcelain apron farmhouse sink large center island with hand sink breakfast nook that seats 8 Main level living room: Two story stacked stone fireplace with hearth large custom bookcases flanking the fireplace Main level outdoor patio: Off the main level living room, the travertine patio features stone fireplace with outdoor fresco and living space perfect place to view the 7th hole with a large pond. Enter the home from an oversized two car garage into a custom mudroom and laundry. Home also has an elevator shaft. This home has many areas to dine. Main level features a formal dining experience in a rotunda with an adjacent butlers' quarters and a second dining room off
Interior Details
9627
6
9
Has Heating:
Yes
Heating Type:
Forced Air With Air Conditioning
Has Cooling:
Yes
Cooling Type:
N/A
Has Fuel:
Yes
Fuel Type:
Gas
Has Basement:
No
Basement Type:
Full
Has Flooring:
No
Flooring Type:
N/A
Has Fireplace:
Yes
Fireplace Type:
N/A
Property Details
56564
Yes
Yes
Type:
Garage, Attached
Location:
N/A
Status:
N/A
Number of Spaces:
2
No
No
No
No
No
No
No
Construction Details
Custom Design
Stucco
N/A
N/A
Composition Shingle
Tax History
Year
Amount
Land
Improvement
Percent Change
Assessment
2020
$9,475
$0
$0
--%
$446,950
2019
$9,475
$0
$0
--%
$446,950
2018
$9,475
$0
$0
--%
$446,950
2017
$9,475
$0
$0
--%
$446,950
2016
$10,720
$0
$0
--%
$462,075
2014
$10,720
$0
$0
--%
$462,075
2013
$10,720
$0
$0
--%
$462,075
2012
$12,125
$0
$0
--%
$513,750

Average Home Price in 37922
Nearby Properties
Zip Code
Price
Bed
Bath
Sqft
Lot
Sold Date
$5,195,000
$5,195,000
6 Beds
9 Baths
9,627 Sqft
56,564 Lot (sqft)
Sold 09/29/2026
$1,919,718
$1,919,718
4 Beds
4.5 Baths
8,484 Sqft
18,185 Lot (sqft)
Sold 10/06/2026




