Member Features
Find Real Estate Bargain!
Full foreclosure details
Home value, equity and ownership info
Find homes priced below market
Get full access with a FREE Account
Already a member?
$975,000
Listing Price$386,250Est. Opening Bid7beds
4baths
3,614sqft
14,810sqft lot
20 Gerke Ave, New City, NY 10956
Member Features
Find Real Estate Bargain!
Full foreclosure details
Home value, equity and ownership info
Find homes priced below market
Get full access with a FREE Account
Already a member?
Pre-Foreclosure
For Sale
Pending
Off Market
Home type
Price / sqft
Year built
Home Details
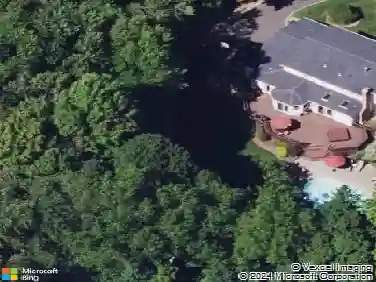
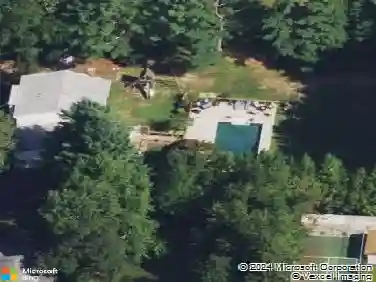
With so much space and panache, you will not go wrong ! This well appointed qbsolutely beautiful hi ranch features a total of 15 rooms consisting of 7 bedrooms and 4 bathrooms, a bonus family room on the upper level, an inground pool, a beautiful deck with new built in serving buffet table ! Hi hats, gorgeous light fixtures and ceiling fans, modern built ins (*upper living room and some wardrobes may be excluded), beautiful hardwood floors, all modern top of the line renovated bathrooms, and every accommodation for guest quarters or extended family - the layout is an extended family dream come true with both levels featuring primary bedrooms and en suite bathrooms, both levels include eat in kitchens perfect for multi generational living and both levels have 2 full bathrooms and a living room and dining room, both levels 3 bedrooms, and additional 4th bedroom on 1st floor belonging to the upstairs portion of the home, Central air upstairs and split air system downstairs in most rooms. Clarkstown South High School, a spacious yard, new stairs and railing from the deck, front pavered walkway, and the list goes on, this is a must see ! Additional Information: Amenities: Guest Quarters,
Interior Details
3614
7
4
Has Heating:
Yes
Heating Type:
Hot Water
Has Cooling:
Yes
Cooling Type:
Central
Has Fuel:
Yes
Fuel Type:
Gas
Has Basement:
No
Basement Type:
Full
Has Flooring:
No
Flooring Type:
N/A
Has Fireplace:
Yes
Fireplace Type:
N/A
Property Details
14810
Yes
Yes
Type:
Garage, Attached
Location:
N/A
Status:
N/A
Number of Spaces:
2
No
No
No
No
Yes
No
No
Construction Details
Raised Ranch
Aluminum/vinyl
N/A
N/A
N/A
Tax History
Year
Amount
Land
Improvement
Percent Change
Assessment
2020
$15,561
$31,000
$141,330
--%
$172,330
2018
$12,852
$31,000
$119,000
--%
$150,000
2017
$12,622
$31,000
$119,000
--%
$150,000
2016
$12,610
$31,000
$119,000
--%
$150,000
2015
$12,837
$31,000
$119,000
--%
$150,000
2013
$12,684
$31,000
$119,000
--%
$150,000
2011
$13,046
$31,000
$137,700
--%
$168,700

Average Home Price in 10956
Nearby Properties
Zip Code
Price
Bed
Bath
Sqft
Lot
Sold Date
$958,610
$958,610
4 Beds
2.5 Baths
3,330 Sqft
18,295 Lot (sqft)
Sold 10/27/2026
$929,000
$929,000
4 Beds
2.5 Baths
3,284 Sqft
17,860 Lot (sqft)
Sold 10/13/2026
$971,054
$971,054
-- Beds
3 Baths
3,528 Sqft
15,246 Lot (sqft)
Sold NaN/NaN/NaN
$959,928
$959,928
3 Beds
3 Baths
3,232 Sqft
15,246 Lot (sqft)
Sold 10/27/2026