

Member Features
Find Real Estate Bargain!
Full foreclosure details
Home value, equity and ownership info
Find homes priced below market
Get full access with a FREE Account
Already a member?
$339,900
Listing Price3beds
1baths
1,008sqft
30,928sqft lot
21 Geraldine Dr, Ellington, CT 06029
Member Features
Find Real Estate Bargain!
Full foreclosure details
Home value, equity and ownership info
Find homes priced below market
Get full access with a FREE Account
Already a member?
For Sale
Off Market
Home type
Price / sqft
Year built
Home Details
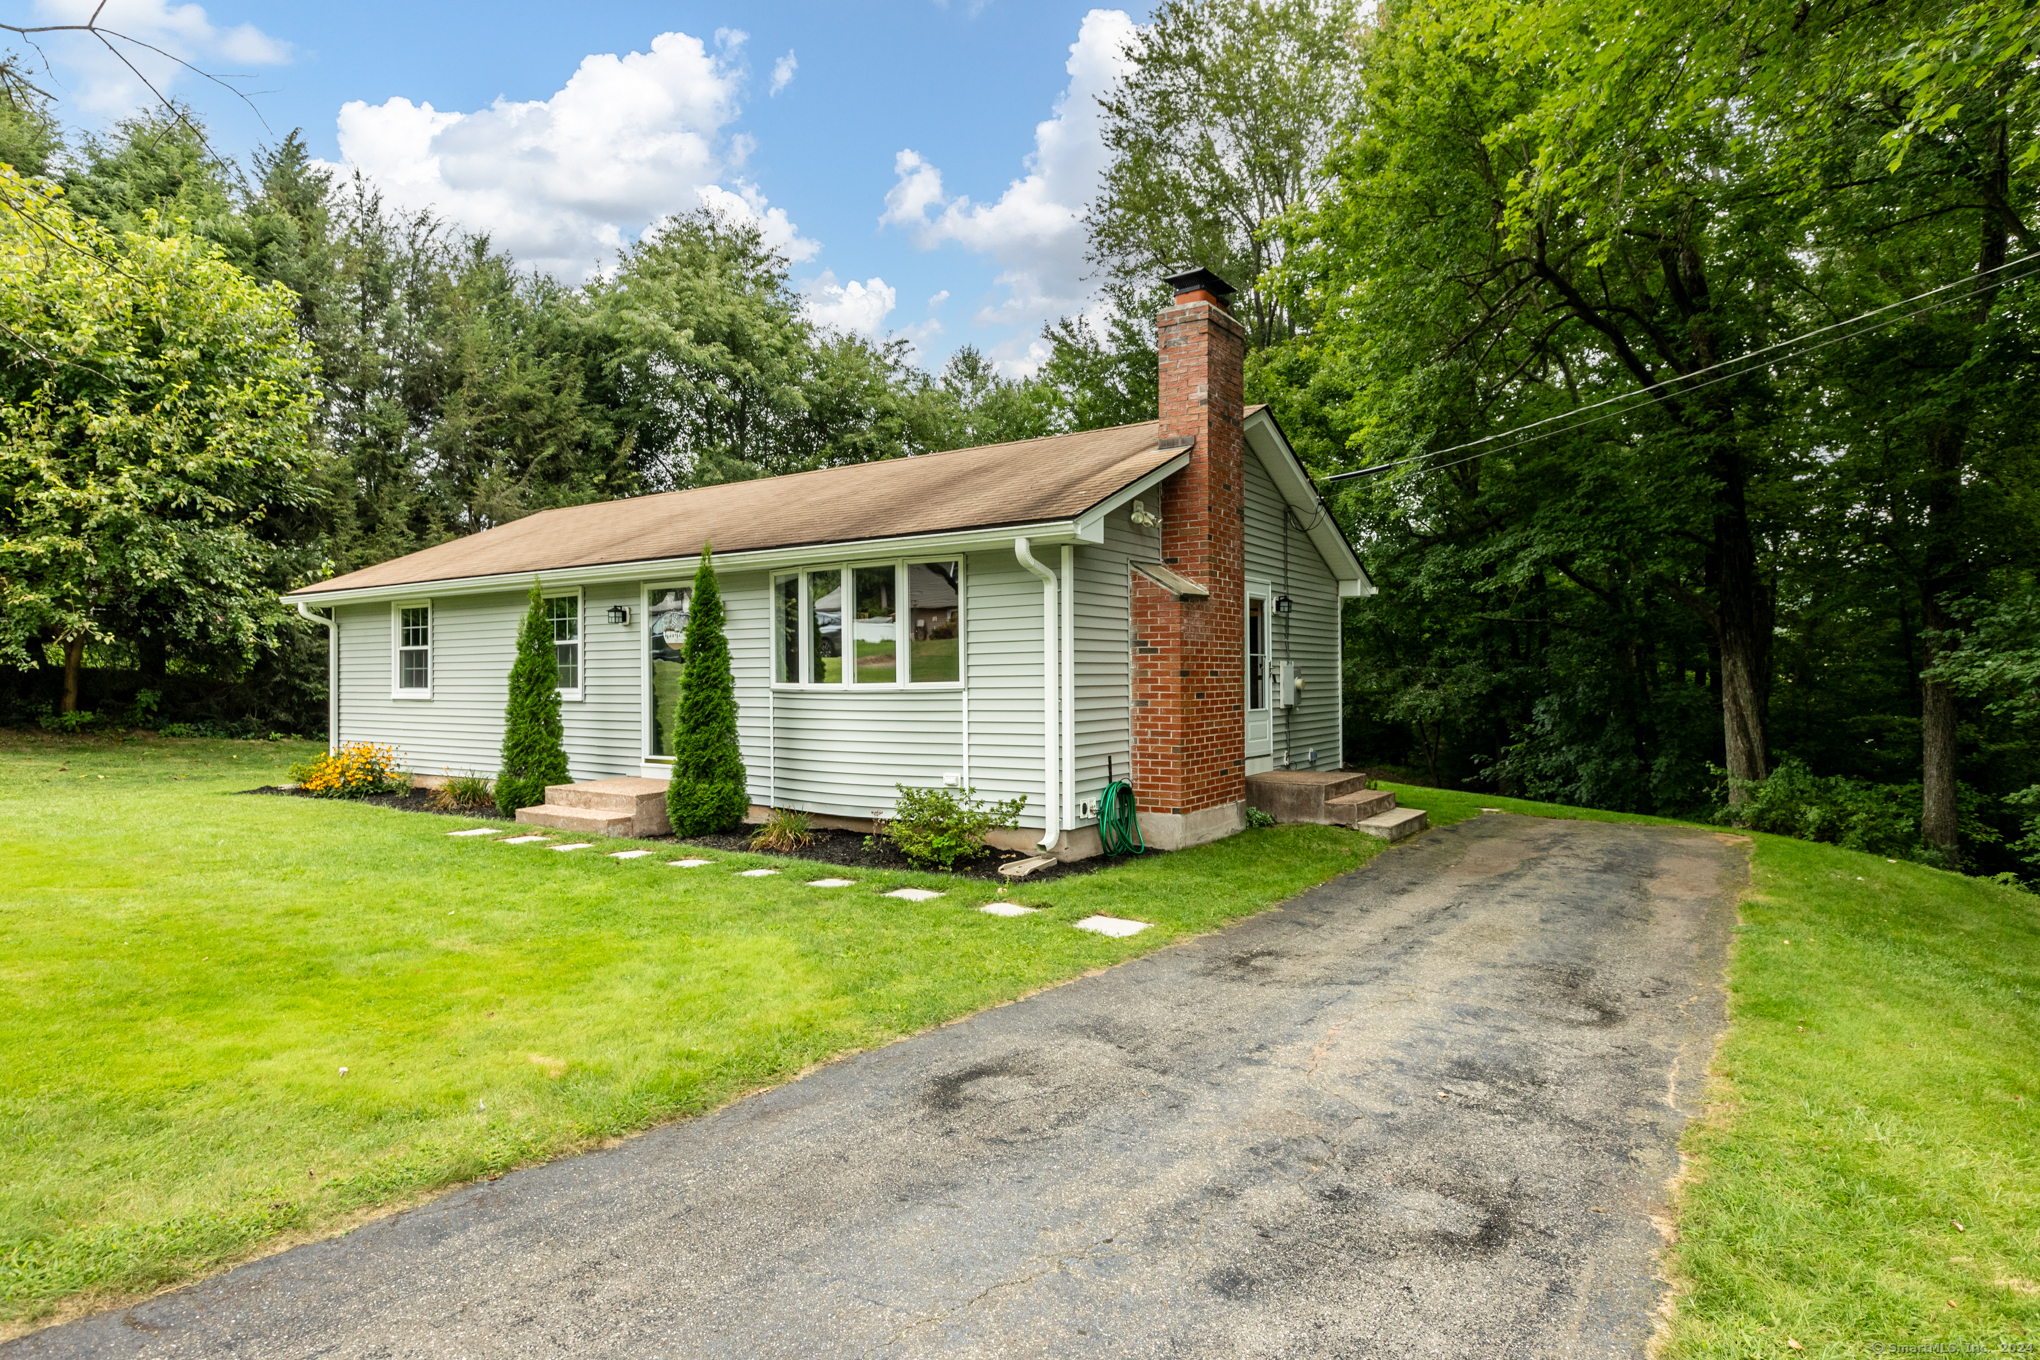
Welcome to Woodside Acres! This charming and spacious 3-bedroom ranch features an inviting open floor plan, perfect for modern living. The home showcases hardwood floors throughout, a cozy fireplace in the living room, and an eat-in kitchen that was beautifully remodeled just two years ago, boasting new flooring and appliances. The updated bath adds a touch of elegance, and the entire interior has been freshly painted, ensuring a move-in ready experience. Step outside to the back patio, where you can relax and unwind. With new windows and doors installed in 2015 and all-new vinyl siding added three years ago, this home combines both style and efficiency. Additional upgrades include a generator, a new oil tank, and an upgraded electrical panel, all installed last year. The downstairs area presents additional potential living space, perfect for a home gym or recreation room. A five-year-old shed provides extra storage space. With all the updates and care that have gone into this home, theres truly nothing left to do but move in and enjoy. Dont miss the opportunity to make this beautiful home in Woodside Acres yours!
Interior Details
1008
3
1
Has Heating:
Yes
Heating Type:
Hot Water
Has Cooling:
No
Cooling Type:
N/A
Has Fuel:
Yes
Fuel Type:
Oil
Has Basement:
No
Basement Type:
Unfinished
Has Flooring:
No
Flooring Type:
N/A
Has Fireplace:
Yes
Fireplace Type:
N/A
Property Details
30928
Yes
No
Type:
N/A
Location:
N/A
Status:
N/A
Number of Spaces:
N/A
N/A
N/A
N/A
N/A
N/A
N/A
N/A
Construction Details
Ranch
Aluminum/vinyl
N/A
Gable
Asphalt
Tax History
Year
Amount
Land
Improvement
Percent Change
Assessment
2020
$4,116
$58,170
$68,080
--%
$126,250
2019
$4,116
$58,170
$68,080
--%
$126,250
2016
$3,851
$58,170
$68,080
--%
$126,250
2015
$3,999
$58,170
$72,940
--%
$131,110
2014
$3,763
$58,170
$72,940
--%
$131,110

Average Home Price in 06029
Nearby Properties
Zip Code
Price
Bed
Bath
Sqft
Lot
Sold Date
$379,900
3 Beds
1.5 Baths
1,144 Sqft
36,590 Lot (sqft)
Sold 10/18/2026
$339,900
3 Beds
1 Baths
1,008 Sqft
30,928 Lot (sqft)
Sold 09/29/2026




