Member Features
Find Real Estate Bargain!
Full foreclosure details
Home value, equity and ownership info
Find homes priced below market
Get full access with a FREE Account
Already a member?
$349,900
Listing Price3beds
1.5baths
1,399sqft
32,670sqft lot
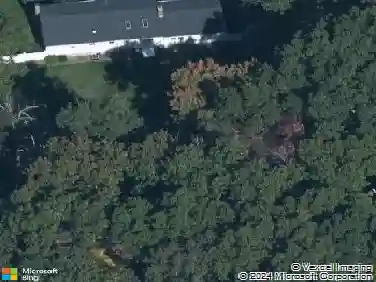
8 Geraldine Dr, Ellington, CT 06029
Member Features
Find Real Estate Bargain!
Full foreclosure details
Home value, equity and ownership info
Find homes priced below market
Get full access with a FREE Account
Already a member?
For Sale
Pending
Off Market
Home type
Price / sqft
Year built
Home Details
Welcome to this inviting Raised Ranch in the desirable Woodside Acres neighborhood, offering a comfortable and functional layout with thoughtfully designed living spaces. The main level features a well-appointed Kitchen and Dining area that opens seamlessly to the Living room, creating a natural flow for everyday living and entertaining. Hardwood floors add warmth and timeless appeal to the main living areas. Three bedrooms and one-and-a-half bathrooms are conveniently located on the main level. The partially finished lower level provides additional flexible living space with fireplace, along with a dedicated 11x7.1 sq ft laundry room and convenient access to the attached two-car garage. With its versatile layout, inviting living spaces, and convenient amenities, this home offers a wonderful opportunity to enjoy comfortable living in a desirable neighborhood setting.
Interior Details
1399
3
1.5
Has Heating:
Yes
Heating Type:
Hot Water
Has Cooling:
No
Cooling Type:
N/A
Has Fuel:
Yes
Fuel Type:
Oil
Has Basement:
No
Basement Type:
Unfinished
Has Flooring:
No
Flooring Type:
N/A
Has Fireplace:
Yes
Fireplace Type:
N/A
Property Details
32670
No
Yes
Type:
Garage, Basement
Location:
N/A
Status:
N/A
Number of Spaces:
2
N/A
N/A
N/A
N/A
N/A
N/A
N/A
Construction Details
Raised Ranch
Aluminum/vinyl
N/A
Gable
Asphalt
Tax History
Year
Amount
Land
Improvement
Percent Change
Assessment
2020
$4,503
$58,520
$79,620
--%
$138,140
2019
$4,503
$58,520
$79,620
--%
$138,140
2016
$4,213
$58,520
$79,620
--%
$138,140
2015
$4,558
$58,520
$90,930
--%
$149,450
2014
$4,289
$58,520
$90,930
--%
$149,450

Average Home Price in 06029
Nearby Properties
Zip Code
Price
Bed
Bath
Sqft
Lot
Sold Date
$453,635
4 Beds
2 Baths
1,607 Sqft
43,560 Lot (sqft)
Sold 05/27/2026
$393,977
$393,977
3 Beds
1.5 Baths
1,408 Sqft
40,946 Lot (sqft)
Sold NaN/NaN/NaN