Member Features
Find Real Estate Bargain!
Full foreclosure details
Home value, equity and ownership info
Find homes priced below market
Get full access with a FREE Account
Already a member?
$939,341
Listing Price4beds
3baths
2,060sqft
35,943sqft lot
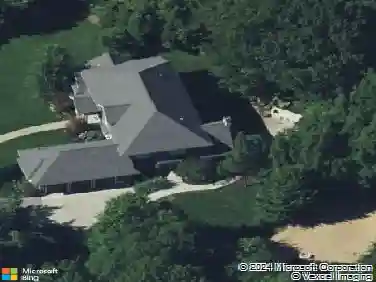
14526 Georgian Bay Dr, Holland, MI 49424
Member Features
Find Real Estate Bargain!
Full foreclosure details
Home value, equity and ownership info
Find homes priced below market
Get full access with a FREE Account
Already a member?
For Sale
Home type
Price / sqft
Year built
Home Details
Located on a large lot in the distinctive homes community in Macatawa Legends Estates, this former model home features the Maxwell floor plan with four bedrooms, three full baths, and 3,362 finished sq. ft., along with high end custom options and features. Warm curb appeal extends from the pillared front porch to the ledger stone accents and architectural arches and roofline, making this home truly stunning. The front entry hall opens to a formal dining area featuring frosted French doors and a batten board accent wall; this space can also be utilized as an office area. The dining room and entryway flow seamlessly into the large living, dining, and kitchen areas. A second gathering room/family room features a two-sided fireplace, while the living room fireplace wall includes bookshelves and built-ins. The living room also showcases a tray ceiling with beam accents. The kitchen is a dream, beginning with a large land/breakfast bar featuring a farmhouse-style stainless sink. Abundant cabinetry, a glass tile backsplash, a large walk-in pantry, dual wall ovens, a cooktop stove, and a French door refrigerator. The dining area offers sliding doors to a large stained deck overlooking the backyard. The front yard view is equally appealing, with a pond and a golf course fairway just across the road. The kitchen leads to a garage entry mudroom equipped with lockers, a utility/linen closet, a a coat closet. The main-level laundry room includes a folding counter and hanging bar shelves.n
Interior Details
2060
4
3
Has Heating:
Yes
Heating Type:
Forced Air With Air Conditioning
Has Cooling:
Yes
Cooling Type:
N/A
Has Fuel:
No
Fuel Type:
N/A
Has Basement:
No
Basement Type:
Basement (unspecified)
Has Flooring:
No
Flooring Type:
N/A
Has Fireplace:
Yes
Fireplace Type:
N/A
Property Details
35943
No
No
Type:
N/A
Location:
N/A
Status:
N/A
Number of Spaces:
N/A
N/A
N/A
N/A
N/A
N/A
N/A
N/A
Construction Details
Condo/apartment
N/A
N/A
N/A
N/A
Tax History
Year
Amount
Land
Improvement
Percent Change
Assessment

Average Home Price in 49424
Nearby Properties
Zip Code
Price
Bed
Bath
Sqft
Lot
Sold Date
$--
4 Beds
3 Baths
2,203 Sqft
31,099 Lot (sqft)
Sold 07/08/2026
$898,344
2 Beds
2 Baths
1,865 Sqft
31,129 Lot (sqft)
Sold 06/19/2026
$--
4 Beds
3.5 Baths
2,257 Sqft
37,463 Lot (sqft)
Sold 06/04/2026
$895,000
4 Beds
4 Baths
2,210 Sqft
42,953 Lot (sqft)
Sold 10/13/2026
$939,341
4 Beds
3 Baths
2,060 Sqft
35,943 Lot (sqft)
Sold 10/26/2026
$625,000
5 Beds
4 Baths
2,078 Sqft
11,631 Lot (sqft)
Sold 10/13/2026