Member Features
Find Real Estate Bargain!
Full foreclosure details
Home value, equity and ownership info
Find homes priced below market
Get full access with a FREE Account
Already a member?
$2,325,949
Listing Price5beds
5baths
3,282sqft
3,035sqft lot
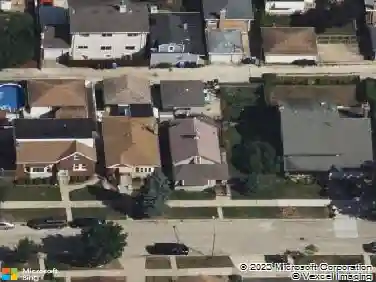
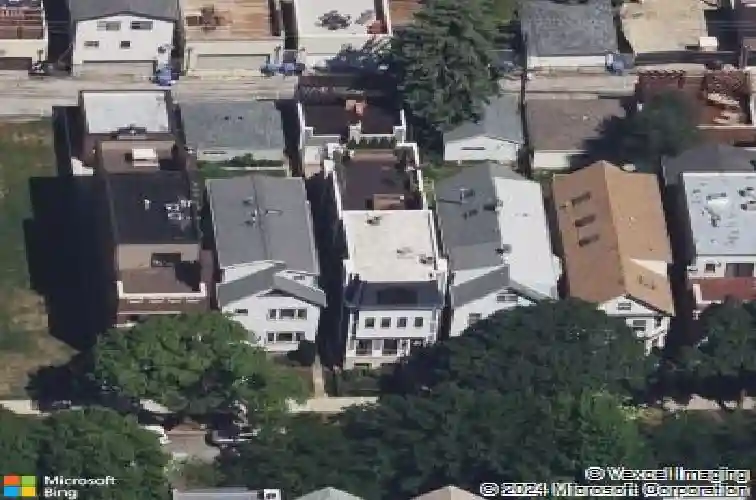
1428 W George St, Chicago, IL 60657
Member Features
Find Real Estate Bargain!
Full foreclosure details
Home value, equity and ownership info
Find homes priced below market
Get full access with a FREE Account
Already a member?
For Sale
Home type
Price / sqft
Year built
Home Details
Situated in the highly sought-after Burley School district, this exceptional 6-bedroom, 5 full and 2 half-bath residence offers four levels of thoughtfully designed living, blending timeless craftsmanship with modern luxury. From the moment you enter, you'll notice the extensive custom millwork and elevated trim package that carries throughout the home. Every detail has been carefully curated, including custom-built closets that provide an incredible amount of storage, designer window treatments, and integrated Sonos speakers throughout the main living spaces. The chef's kitchen is a true showpiece, outfitted with SubZero, Wolf, and Bosch appliances, two dishwashers, a butler's pantry, and a spacious walk-in pantry-designed for effortless entertaining and everyday functionality. Heated bathroom floors add an extra touch of comfort, while automatic windows in the primary bedroom flood the space with natural light. Two laundry rooms-conveniently located on the second floor and in the lower level-enhance practicality. The second floor features three generous en-suite bedrooms and leads to a stunning penthouse level complete with a sixth en-suite bedroom (or den), a beautifully finished wet bar with added backsplash, and access to an expansive Trex rooftop deck. The radiant-heated lower level offers two additional bedrooms, a full bath, a powder room, a large recreation room, a wet bar, and an impressive 400+ bottle wine cellar-creating the perfect retreat for guests or entertain
Interior Details
3282
5
5
Has Heating:
Yes
Heating Type:
Yes
Has Cooling:
Yes
Cooling Type:
Central
Has Fuel:
No
Fuel Type:
N/A
Has Basement:
No
Basement Type:
Finished
Has Flooring:
No
Flooring Type:
N/A
Has Fireplace:
Yes
Fireplace Type:
N/A
Property Details
3035
No
No
Type:
Garage, Detached
Location:
N/A
Status:
N/A
Number of Spaces:
2
N/A
N/A
N/A
N/A
N/A
N/A
N/A
Construction Details
Multifamily
Brick/stone (brick And/or Stone)
N/A
N/A
Asphalt
Tax History
Year
Amount
Land
Improvement
Percent Change
Assessment
2018
$29,823
$18,210
$136,203
--%
$154,413
2017
$33,939
$16,389
$144,646
--%
$161,035
2016
$20,380
$16,389
$86,867
--%
$103,256
2015
$8,274
$16,389
$31,390
--%
$47,779
2014
$8,608
$13,354
$35,612
--%
$48,966
2012
$8,339
$13,354
$35,612
--%
$48,966
2011
$11,421
$15,782
$54,701
--%
$70,483

Average Home Price in 60657
Nearby Properties
Zip Code
Price
Bed
Bath
Sqft
Lot
Sold Date
$1,813,450
$1,813,450
3 Beds
2.5 Baths
2,802 Sqft
3,125 Lot (sqft)
Sold 10/28/2026
$3,287,828
$3,287,828
6 Beds
4.5 Baths
3,644 Sqft
3,075 Lot (sqft)
Sold 10/14/2026
$2,520,546
$2,520,546
5 Beds
4 Baths
3,632 Sqft
4,000 Lot (sqft)
Sold 10/03/2026
$2,962,429
$2,962,429
7 Beds
2.5 Baths
3,756 Sqft
3,125 Lot (sqft)
Sold 09/23/2026
$--
6 Beds
3 Baths
2,847 Sqft
3,125 Lot (sqft)
Sold 09/10/2026
$1,659,596
$1,659,596
6 Beds
4.5 Baths
3,760 Sqft
3,125 Lot (sqft)
Sold 07/07/2026
$2,116,949
$2,116,949
4 Beds
4.5 Baths
3,510 Sqft
3,075 Lot (sqft)
Sold 06/04/2026
$1,706,450
$1,706,450
4 Beds
2.5 Baths
2,790 Sqft
3,125 Lot (sqft)
Sold 06/04/2026
$1,716,062
$1,716,062
5 Beds
3.5 Baths
2,924 Sqft
3,125 Lot (sqft)
Sold 05/25/2026