
Member Features
Find Real Estate Bargain!
Full foreclosure details
Home value, equity and ownership info
Find homes priced below market
Get full access with a FREE Account
Already a member?
$1,899,900
Listing Price5beds
4.5baths
5,688sqft
7,000sqft lot
117 W George Mason Rd, Falls Church, VA 22046
Member Features
Find Real Estate Bargain!
Full foreclosure details
Home value, equity and ownership info
Find homes priced below market
Get full access with a FREE Account
Already a member?
For Sale
Off Market
Home type
Price / sqft
Year built
Home Details
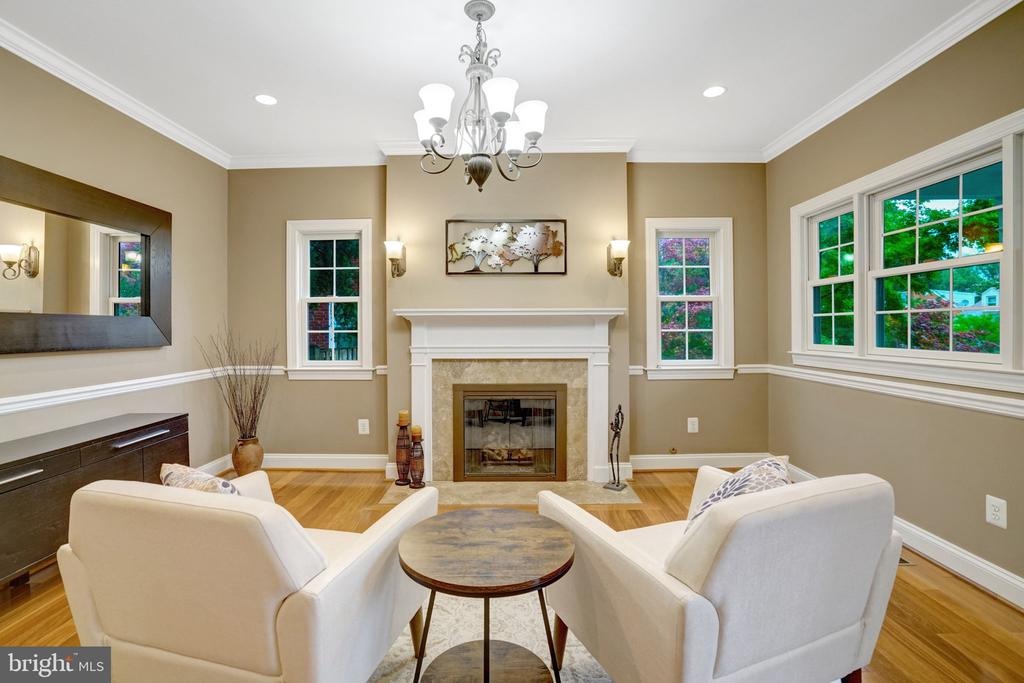
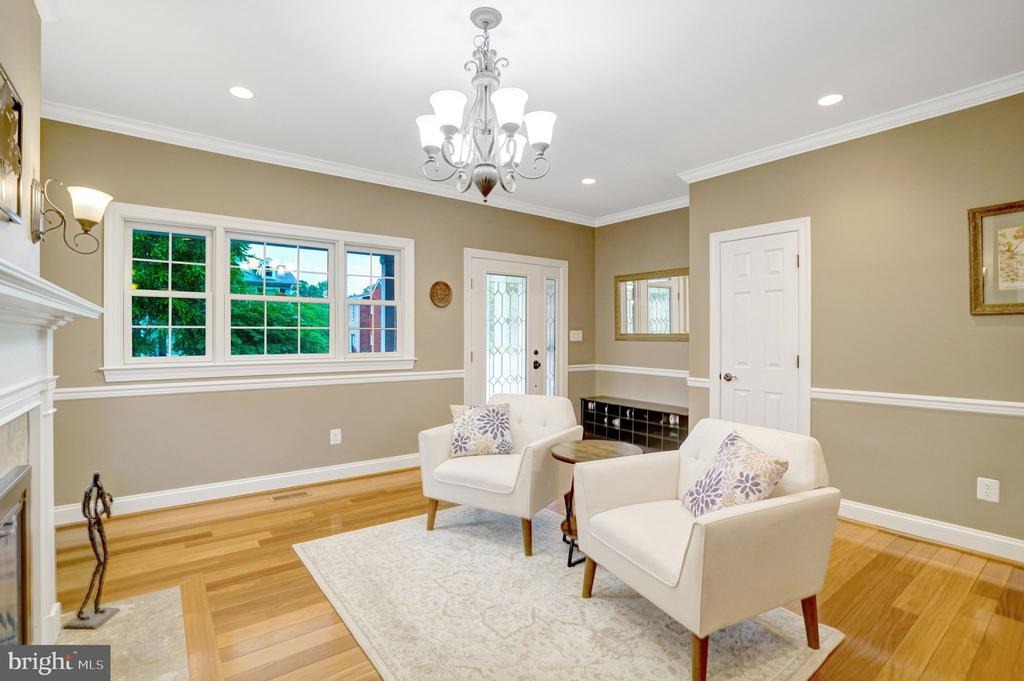
Welcome to 117 W George Mason Rd in the coveted Greenway Downs neighborhood of Falls Church City, where luxury and comfort meet timeless design! This stunning 5,688-square-foot detached single-familynhome boasts 6 spacious bedrooms and 4 beautifully appointed bathrooms, offering plenty of space to live,nentertain, and call home! As you approach your new home, you will be greeted by an inviting front porch which will undoubtedly become a favorite place for you to relax in the morning with a cup of coffee or annevening happy hour. The front door entry opens to an expansive front room/parlor, complete with anfireplace, abundant natural light, and plenty of space for settling in after a long day. Once inside, your gaze will naturally flow and extend towards the vast open space, complemented by the warmth of the gleamingnhardwood floors! You will be welcomed to an open and greatly appointed chefs kitchen, complete withnpremium granite counters, extensive beautiful cabinetry, stainless steel appliances, a double wall oven,nrefrigerator, cooktop, wine cooler, amazing built-in deep fryer and grill, and a HUGE breakfast bar! The opennkitchen overlooks the large dining area and inviting family room with gas fireplace. 10 large windows bringnin natural light galore and overlook the spacious back yard! The main level also features a primary ensuite which hosts ample closet space, a full bathroom, and an office/den, perfect for all of your guest space and work-from-home needs! As you make
Interior Details
5688
5
4.5
Has Heating:
Yes
Heating Type:
Forced Air With Air Conditioning
Has Cooling:
Yes
Cooling Type:
Central
Has Fuel:
Yes
Fuel Type:
Gas
Has Basement:
No
Basement Type:
Finished
Has Flooring:
No
Flooring Type:
Hardwood
Has Fireplace:
Yes
Fireplace Type:
N/A
Property Details
7000
Yes
Yes
Type:
N/A
Location:
N/A
Status:
N/A
Number of Spaces:
N/A
No
No
No
No
No
No
No
Construction Details
N/A
Vinyl
N/A
Gable
Composition Shingle
Tax History
Year
Amount
Land
Improvement
Percent Change
Assessment
2020
$16,418
$433,000
$801,500
--%
$1,234,500
2019
$8,352
$414,000
$801,500
--%
$1,215,500
2018
$16,073
$407,000
$801,500
--%
$1,208,500
2016
$7,636
$412,300
$724,500
--%
$1,136,800
2015
$14,320
$412,300
$724,500
--%
$1,136,800
2012
$11,912
$370,000
$581,000
--%
$951,000
2012
$11,242
$357,000
$581,000
--%
$938,000

Average Home Price in 22046
Nearby Properties
Zip Code
Price
Bed
Bath
Sqft
Lot
Sold Date
$1,463,856
$1,463,856
6 Beds
4 Baths
5,482 Sqft
22,500 Lot (sqft)
Sold 09/16/2026
$1,899,900
$1,899,900
5 Beds
4.5 Baths
5,688 Sqft
7,000 Lot (sqft)
Sold 10/05/2026





