Member Features
Find Real Estate Bargain!
Full foreclosure details
Home value, equity and ownership info
Find homes priced below market
Get full access with a FREE Account
Already a member?
$349,000
Listing Price3beds
2.5baths
1,328sqft
17,860sqft lot
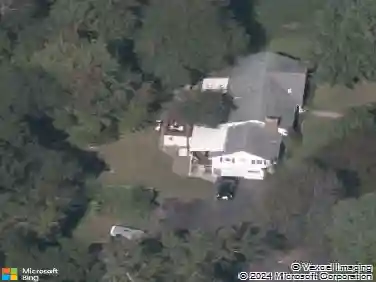
65 George Dr, Vernon Rockville, CT 06066
Member Features
Find Real Estate Bargain!
Full foreclosure details
Home value, equity and ownership info
Find homes priced below market
Get full access with a FREE Account
Already a member?
For Sale
Pending
Home type
Price / sqft
Year built
Home Details
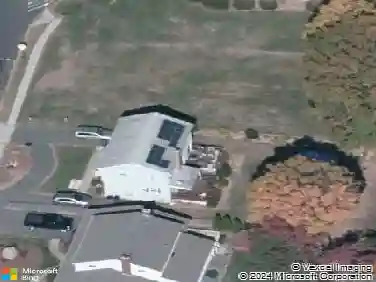
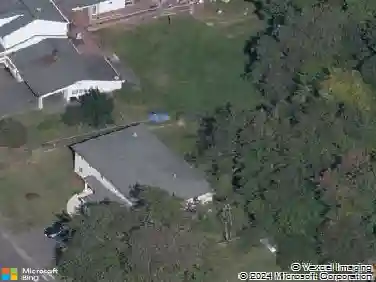
Calling Highest & Best Saturday 06/06 at 7pm! Nestled in one of Vernon's most sought after neighborhoods, this well-maintained 3-bedroom, 2-bath home offers the perfect blend of comfort, space, and functionality. The bright and inviting kitchen features abundant cabinet storage and generous countertop space, seamlessly flowing into the open dining area-ideal for everyday living and entertaining alike. The spacious primary bedroom provides a relaxing retreat, while the finished lower-level family room offers flexible space for movie nights, a home office, gym, or playroom. Additional highlights include a 2-car garage, ample storage, and a layout designed to accommodate today's lifestyle. Whether you're hosting gatherings, enjoying quiet evenings at home, or simply looking for a move-in-ready property in a sought-after location, this home checks all the boxes. Don't miss your opportunity to make 65 George Drive your next address! Space, comfort, and location-this one has it all! plenty of cabinets and countertop space with open dining area, large master bedroom, family room in basement, 2 car garage.
Interior Details
1328
3
2.5
Has Heating:
Yes
Heating Type:
Hot Water
Has Cooling:
No
Cooling Type:
N/A
Has Fuel:
Yes
Fuel Type:
Oil
Has Basement:
No
Basement Type:
Full
Has Flooring:
No
Flooring Type:
N/A
Has Fireplace:
Yes
Fireplace Type:
N/A
Property Details
17860
Yes
No
Type:
Garage, Basement
Location:
N/A
Status:
N/A
Number of Spaces:
2
N/A
N/A
N/A
N/A
N/A
N/A
N/A
Construction Details
Ranch
Aluminum/vinyl
N/A
Gable
Asphalt
Tax History
Year
Amount
Land
Improvement
Percent Change
Assessment
2020
$4,737
$39,270
$80,270
--%
$119,540
2019
$4,737
$39,270
$80,270
--%
$119,540
2018
$4,737
$39,270
$80,270
--%
$119,540
2017
$4,627
$39,270
$80,270
--%
$119,540
2016
$5,130
$50,190
$84,700
--%
$134,890
2014
$4,871
$50,190
$84,700
--%
$134,890
2011
$4,775
$50,190
$84,700
--%
$134,890

Average Home Price in 06066
Nearby Properties
Zip Code
Price
Bed
Bath
Sqft
Lot
Sold Date
$288,751
2 Beds
1 Baths
1,156 Sqft
33,541 Lot (sqft)
Sold 08/12/2026
$283,609
3 Beds
2 Baths
1,242 Sqft
22,216 Lot (sqft)
Sold 08/06/2026
$475,000
2 Beds
2 Baths
1,431 Sqft
18,295 Lot (sqft)
Sold 10/18/2026
$349,000
3 Beds
2.5 Baths
1,328 Sqft
17,860 Lot (sqft)
Sold 10/13/2026
$371,649
$371,649
3 Beds
1 Baths
1,188 Sqft
39,640 Lot (sqft)
Sold 10/13/2026
$364,900
3 Beds
2 Baths
1,169 Sqft
20,909 Lot (sqft)
Sold 10/13/2026