
Member Features
Find Real Estate Bargain!
Full foreclosure details
Home value, equity and ownership info
Find homes priced below market
Get full access with a FREE Account
Already a member?
$480,000
Listing Price4beds
2.5baths
2,943sqft
8,809sqft lot
6570 Gentlewinds Dr, Knoxville, TN 37931
Member Features
Find Real Estate Bargain!
Full foreclosure details
Home value, equity and ownership info
Find homes priced below market
Get full access with a FREE Account
Already a member?
For Sale
Off Market
Home type
Price / sqft
Year built
Home Details
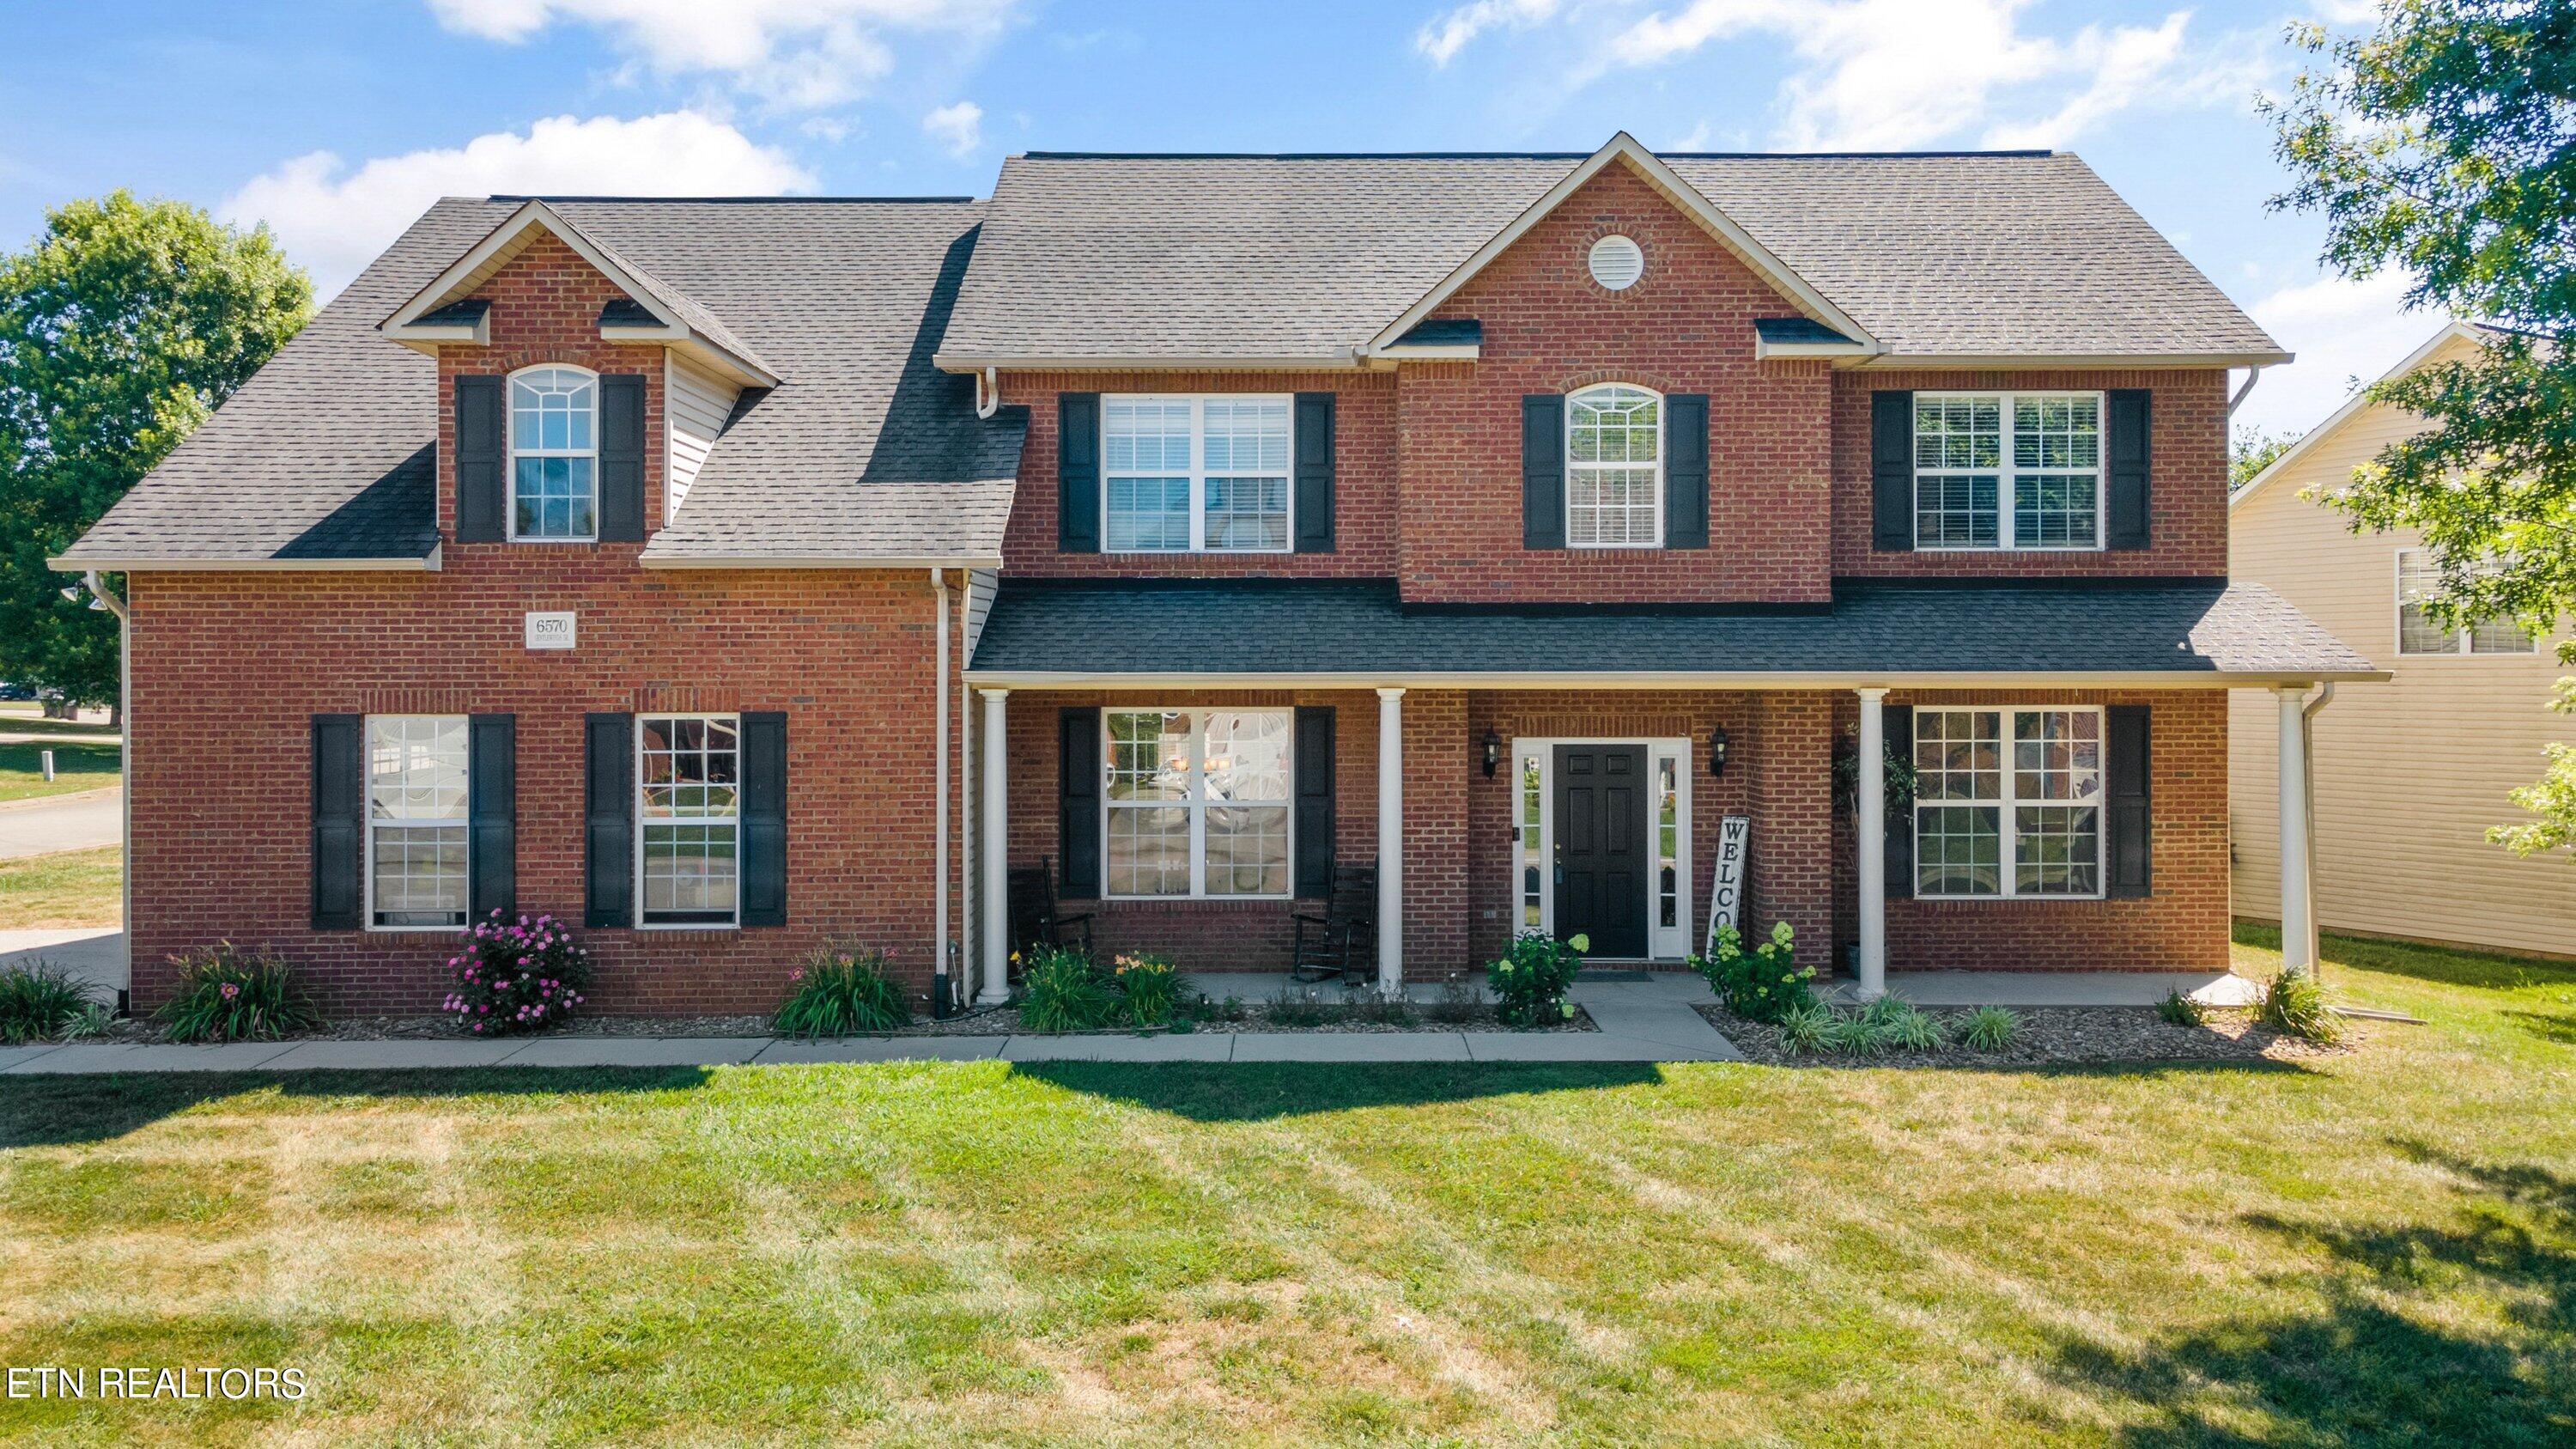
Back on market due to buyer's home sale contingency - no fault to sellers. This spacious home sits on a corner lot, with a brick face and two car side load garage. Main level features tall 9 ft ceilings, complete with crown molding throughout. A massive open main living equipped with a gas fireplace and built in shelving surround, with an additional formal dining room with tray ceiling and formal living room. Dual staircase taking you to the second level featuring 5 bedrooms plus an optional office or bonus-room! Primary bedroom provides a large en suite bath with a jetted tub, standing shower, dual sink vanity and walk in closet. Enjoy the flat, scenic neighborhood with mature foliage and community activities! Seller offering allowance for buyers closing costs, prepaids or buy down rates! Bring an offer! Practically fully repainted. Optional 5th bedroom with bonusroom, dual staircase, tall 9 ft. ceilings on main level complete with crown molding. Extremely spacious main living, semi-open floorplan, with formal dining and formal living space. Brick front, side 2-car garage, with 6 ft privacy fence located in an established neighborhood. Upper level includes 5 total bedrooms, one that can be utilized as a bonus-room or office space and 2 full bathrooms.
Interior Details
2943
4
2.5
Has Heating:
Yes
Heating Type:
Forced Air With Air Conditioning
Has Cooling:
Yes
Cooling Type:
N/A
Has Fuel:
Yes
Fuel Type:
Gas
Has Basement:
No
Basement Type:
No Basement
Has Flooring:
No
Flooring Type:
N/A
Has Fireplace:
Yes
Fireplace Type:
N/A
Property Details
8809
Yes
Yes
Type:
Garage, Attached
Location:
N/A
Status:
N/A
Number of Spaces:
2
No
No
No
No
No
No
No
Construction Details
Custom Design
Siding (not Specified)
N/A
N/A
Composition Shingle
Tax History
Year
Amount
Land
Improvement
Percent Change
Assessment
2020
$1,466
$0
$0
--%
$69,150
2019
$1,466
$0
$0
--%
$69,150
2018
$1,466
$0
$0
--%
$69,150
2017
$1,466
$0
$0
--%
$69,150
2016
$1,397
$0
$0
--%
$60,200
2014
$1,396
$0
$0
--%
$60,200
2013
$1,396
$0
$0
--%
$60,200
2012
$1,688
$0
$0
--%
$71,525

Average Home Price in 37931
Nearby Properties
Zip Code
Price
Bed
Bath
Sqft
Lot
Sold Date
$471,109
3 Beds
2.5 Baths
2,623 Sqft
12,260 Lot (sqft)
Sold 06/15/2026
$467,315
4 Beds
-- Baths
2,804 Sqft
0 Lot (sqft)
Sold 10/05/2026
$469,500
4 Beds
1 Baths
2,667 Sqft
9,350 Lot (sqft)
Sold 10/05/2026
$569,900
2 Beds
2 Baths
2,548 Sqft
7,001 Lot (sqft)
Sold 10/06/2026
$480,000
4 Beds
2.5 Baths
2,943 Sqft
8,809 Lot (sqft)
Sold 07/10/2025






