Member Features
Find Real Estate Bargain!
Full foreclosure details
Home value, equity and ownership info
Find homes priced below market
Get full access with a FREE Account
Already a member?
$496,009
Listing Price--beds
--baths
2,667sqft
20,735sqft lot
1512 Gentle Creek Ln, Haslet, TX 76052
Member Features
Find Real Estate Bargain!
Full foreclosure details
Home value, equity and ownership info
Find homes priced below market
Get full access with a FREE Account
Already a member?
For Sale
Home type
Price / sqft
Year built
Home Details
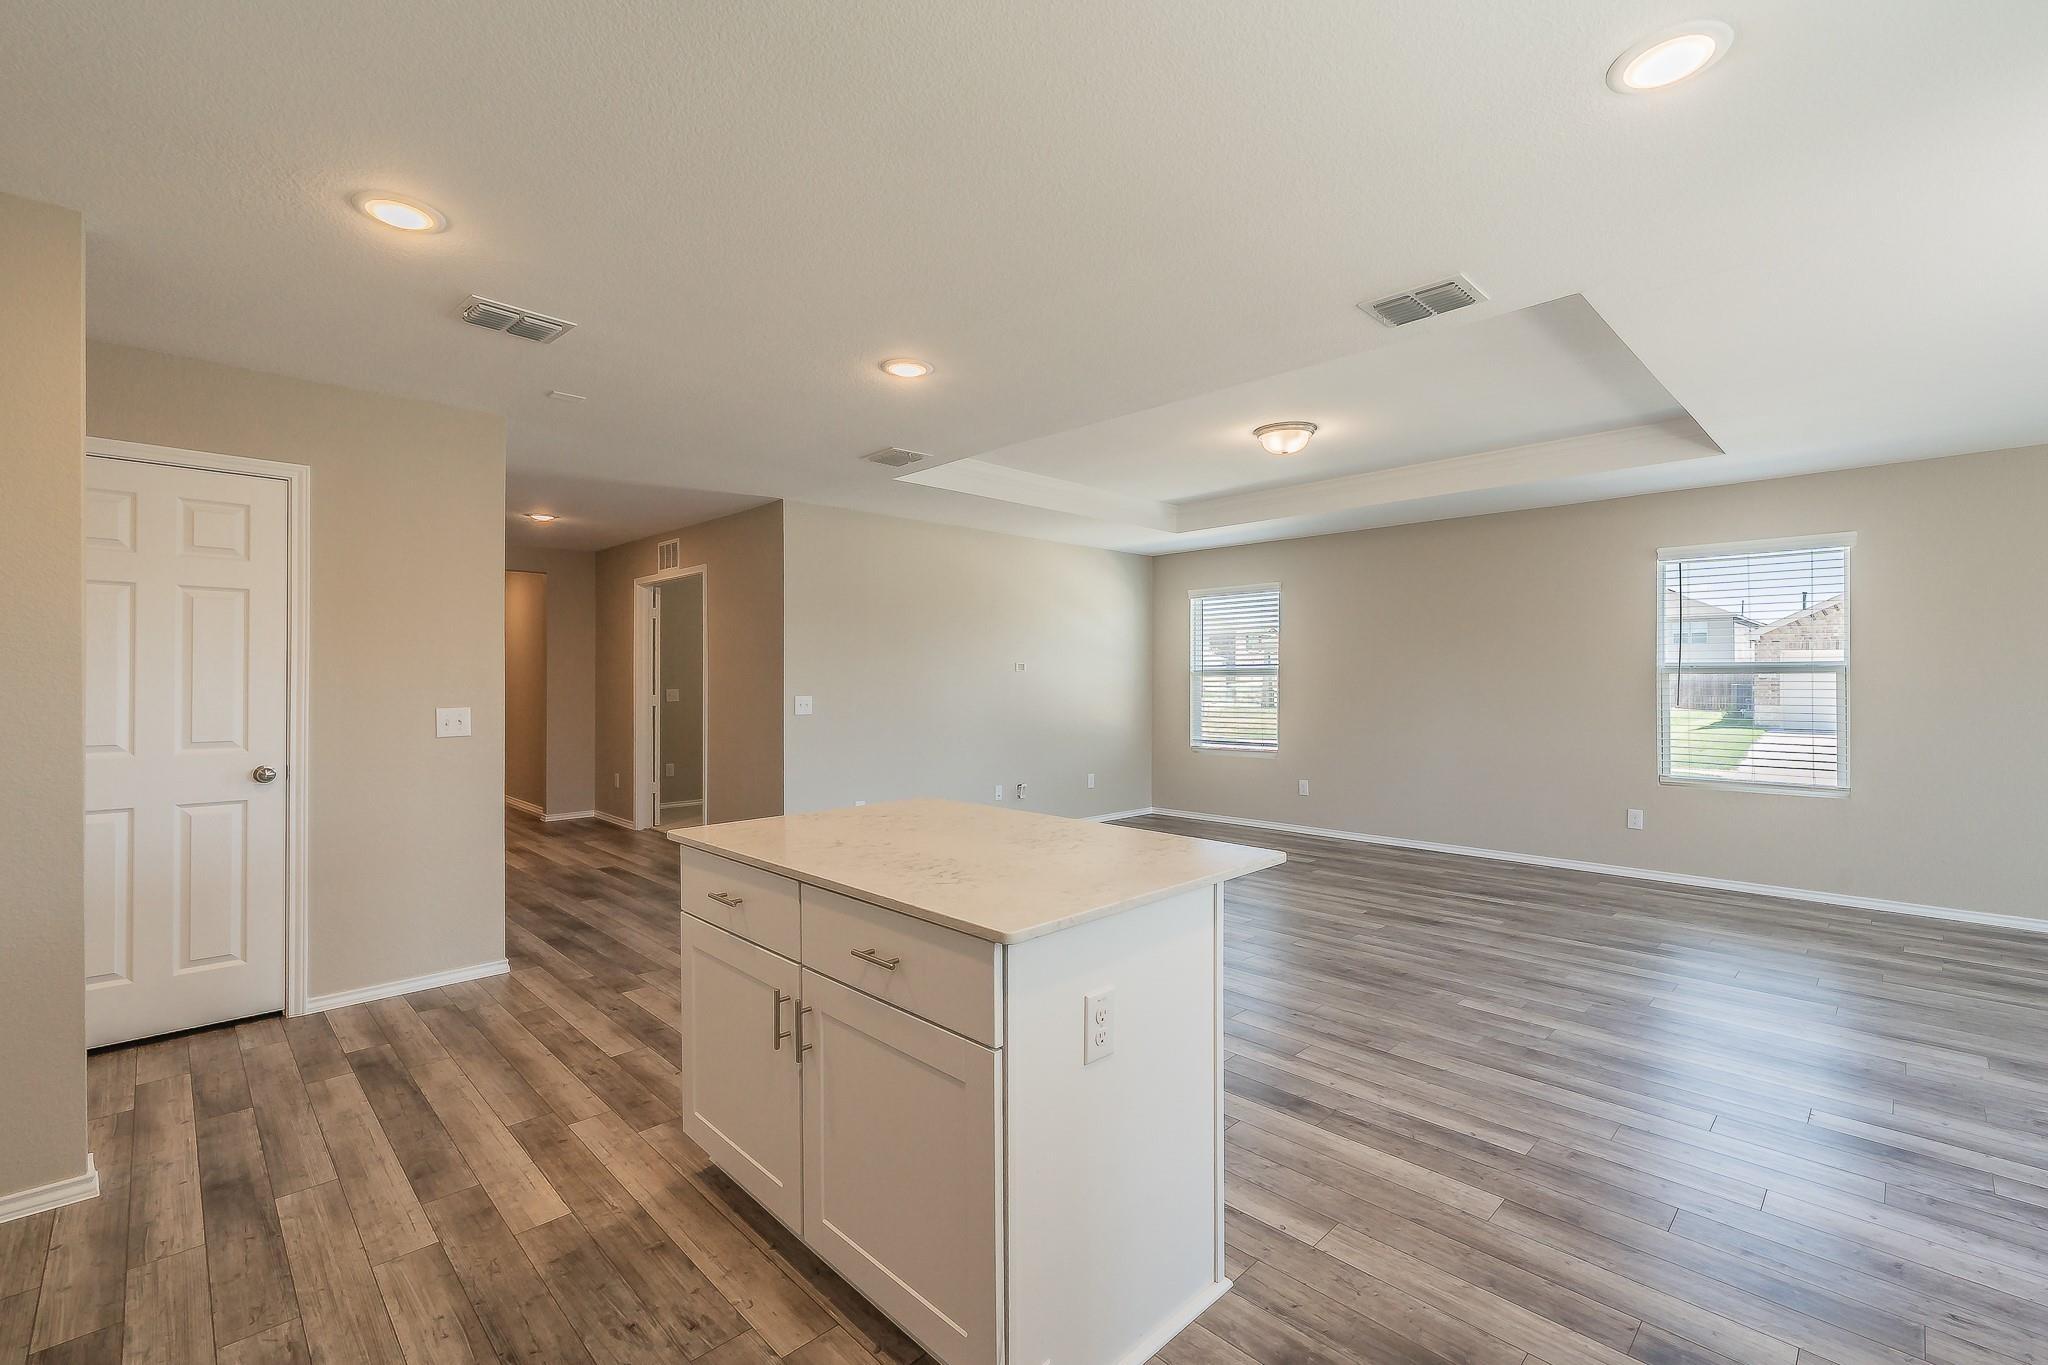
Four bedrooms, 3.5 bathrooms in Far north Fort Worth zoned to Northwest ISD define this thoughtfully designed Ashton Woods home situated on an oversized half acre lot backing to a greenbelt with mature trees in a quiet section of the neighborhood near Interstate 35W, Highway 287 and the Alliance corridor. Natural light fills the open living spaces while the main living area centers around a fireplace and a wall of windows overlooking the private backyard and covered patio. The kitchen is designed for both daily living and entertaining with a large island, built in appliances, extensive cabinet storage and a bright breakfast nook that flows seamlessly into the living areas. If you are searching for Northwest ISD homes in Haslet Texas with large lots, flexible living spaces and convenient access to Alliance Town Center and Presidio Towne Crossing, this layout includes generously sized secondary bedrooms along with a versatile upstairs bonus living area ideal for media, game room or work from home needs. The primary suite offers privacy with dual sinks, soaking tub, separate shower and walk in closet while custom storage solutions added by the owner maximize organization and functionality throughout the home. Looking for a home near Texas Health Harris Methodist Hospital Alliance, Tanger Outlets Fort Worth and major employment centers along the Alliance Texas corridor will place this property among a limited number of established homes offering both space and accessibility withi
Interior Details
2667
N/A
N/A
Has Heating:
No
Heating Type:
N/A
Has Cooling:
No
Cooling Type:
N/A
Has Fuel:
No
Fuel Type:
N/A
Has Basement:
No
Basement Type:
N/A
Has Flooring:
No
Flooring Type:
N/A
Has Fireplace:
Yes
Fireplace Type:
N/A
Property Details
20735
No
No
Type:
N/A
Location:
N/A
Status:
N/A
Number of Spaces:
N/A
N/A
N/A
N/A
N/A
N/A
N/A
N/A
Construction Details
N/A
N/A
N/A
N/A
N/A
Tax History
Year
Amount
Land
Improvement
Percent Change
Assessment

Average Home Price in 76052