Member Features
Find Real Estate Bargain!
Full foreclosure details
Home value, equity and ownership info
Find homes priced below market
Get full access with a FREE Account
Already a member?
$979,000
Listing Price3beds
2baths
3,110sqft
6,665sqft lot
24130 Genesee Village Rd, Golden, CO 80401
Member Features
Find Real Estate Bargain!
Full foreclosure details
Home value, equity and ownership info
Find homes priced below market
Get full access with a FREE Account
Already a member?
For Sale
Off Market
Home type
Price / sqft
Year built
Home Details
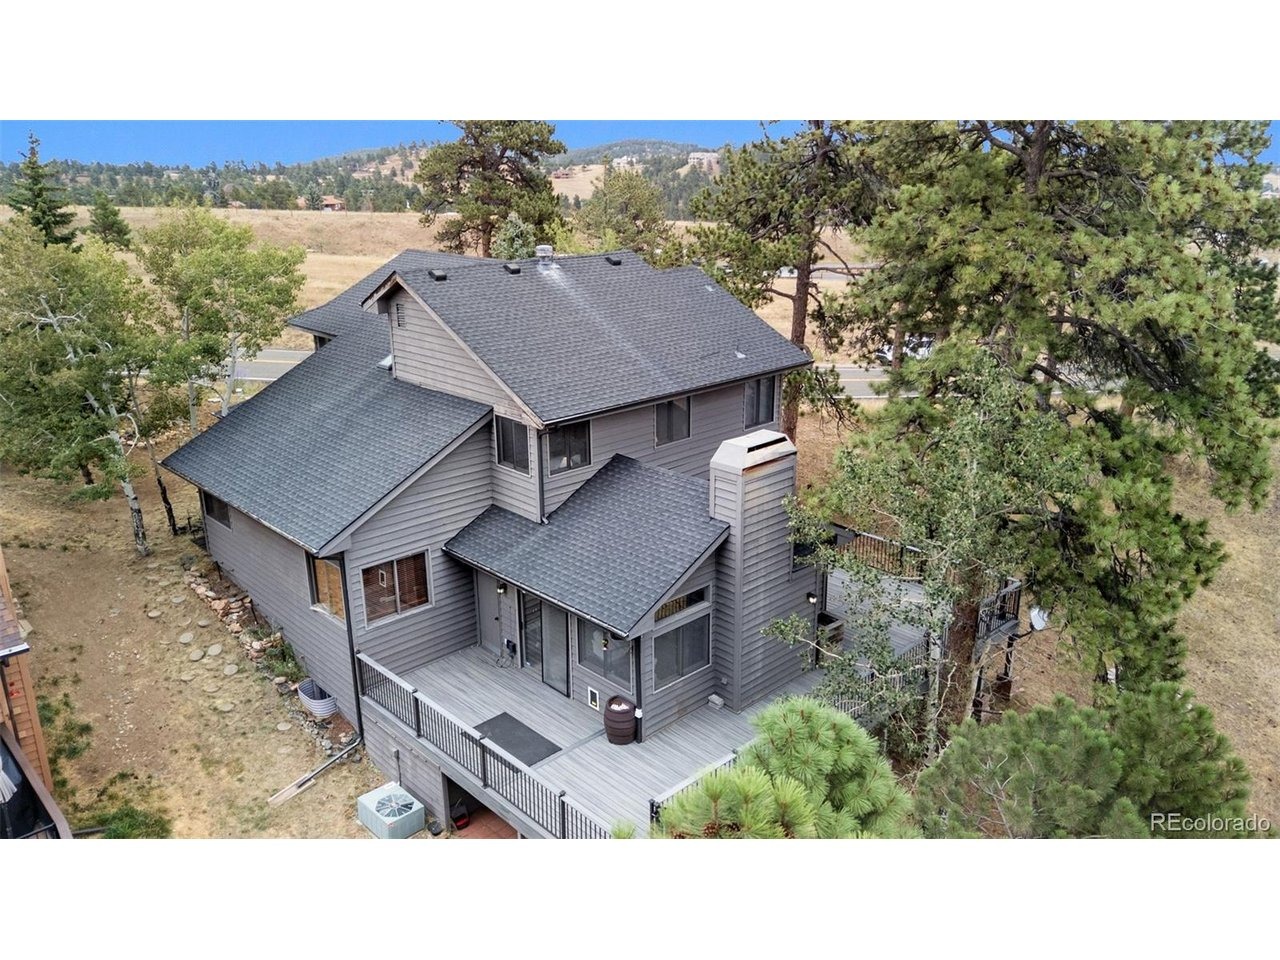
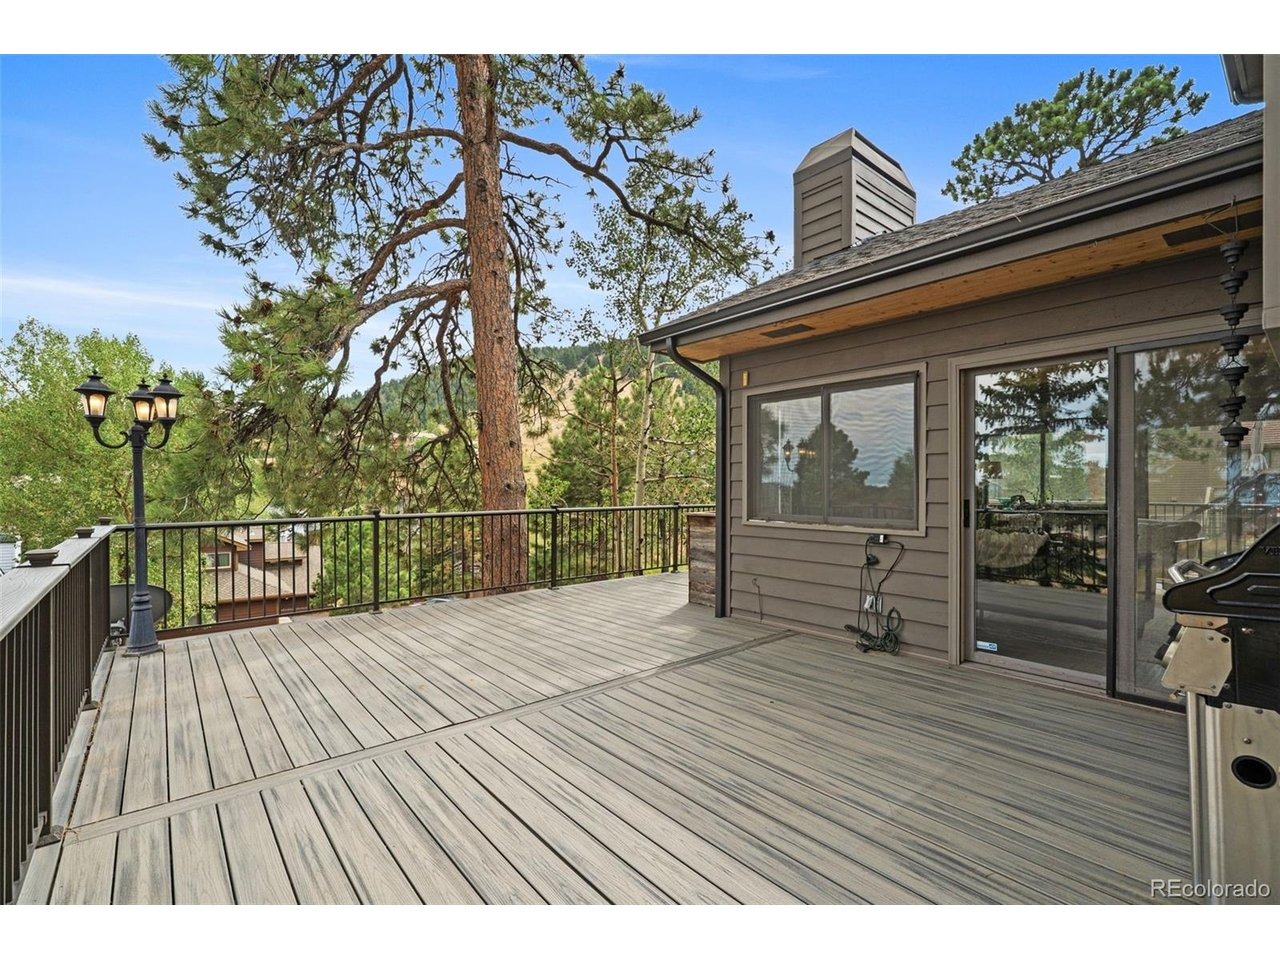
Spectacular mountain views from nearly every window! This exceptional residence is a refined approach to Colorado mountain living in coveted Genesee Village, just minutes from Golden, Evergreen and Denver, with easy access to world-class ski resorts. Situated on an oversized lot overlooking the open space, this is one of the community's largest floorplans. This updated mountain contemporary captures expansive mountain views from nearly every room and the coveted wraparound deck - creating an exceptional setting for low-maintenance outdoor living and entertaining. Inside, vaulted ceilings, distinctive reclaimed-wood detailing and granite tile bring warmth, texture and character to the interiors. Formal living and dining rooms complement the open-concept design, while the beautifully updated kitchen boasts a spectacular 12-foot slab-granite island with seating for eight. The inviting family room features a gas fireplace framed in floor-to-ceiling stacked slate, with doors opening directly to the wraparound Trex deck for seamless indoor-outdoor living. Upstairs, the spacious primary suite features a vaulted ceiling and luxurious five-piece bath with a seamless glass shower accented by custom mountain etching, along with a deep soaking tub. Two additional bedrooms and a full bath provide comfortable accommodations for family and guests. The finished basement offers flexible living space, a bathroom and a dedicated workout/office/game area. An oversized garage provides extensive b
Interior Details
3110
3
2
Has Heating:
Yes
Heating Type:
Forced Air With Air Conditioning
Has Cooling:
No
Cooling Type:
N/A
Has Fuel:
No
Fuel Type:
N/A
Has Basement:
No
Basement Type:
Basement (unspecified)
Has Flooring:
No
Flooring Type:
N/A
Has Fireplace:
Yes
Fireplace Type:
N/A
Property Details
6665
Yes
Yes
Type:
Garage, Attached
Location:
N/A
Status:
N/A
Number of Spaces:
2
No
No
No
No
Yes
No
No
Construction Details
Bi-level
N/A
N/A
N/A
Wood Shingle
Tax History
Year
Amount
Land
Improvement
Percent Change
Assessment
2019
$3,626
$6,133
$32,102
--%
$38,235
2019
$3,626
$6,133
$32,102
--%
$38,235
2018
$3,055
$4,979
$26,143
--%
$31,122
2017
$2,847
$4,979
$26,143
--%
$31,122
2016
$3,255
$10,221
$23,132
--%
$33,353
2014
$2,875
$7,643
$19,359
--%
$27,002
2013
$2,934
$7,643
$19,359
--%
$27,002
2012
$2,680
$6,525
$18,610
--%
$25,135

Average Home Price in 80401
Nearby Properties
Zip Code
Price
Bed
Bath
Sqft
Lot
Sold Date
$849,000
$849,000
4 Beds
6 Baths
2,897 Sqft
6,098 Lot (sqft)
Sold 09/17/2026
$3,059,966
$3,059,966
4 Beds
4 Baths
3,006 Sqft
217,234 Lot (sqft)
Sold 09/29/2026
$979,000
3 Beds
2 Baths
3,110 Sqft
6,665 Lot (sqft)
Sold 08/26/2026
$895,000
$895,000
4 Beds
3 Baths
2,940 Sqft
46,479 Lot (sqft)
Sold 09/29/2026