
Member Features
Find Real Estate Bargain!
Full foreclosure details
Home value, equity and ownership info
Find homes priced below market
Get full access with a FREE Account
Already a member?
$379,000
Listing Price3beds
2baths
2,060sqft
517,928sqft lot
6415 General Squier Rd, Dryden, MI 48428
Member Features
Find Real Estate Bargain!
Full foreclosure details
Home value, equity and ownership info
Find homes priced below market
Get full access with a FREE Account
Already a member?
For Sale
Off Market
Home type
Price / sqft
Year built
Home Details
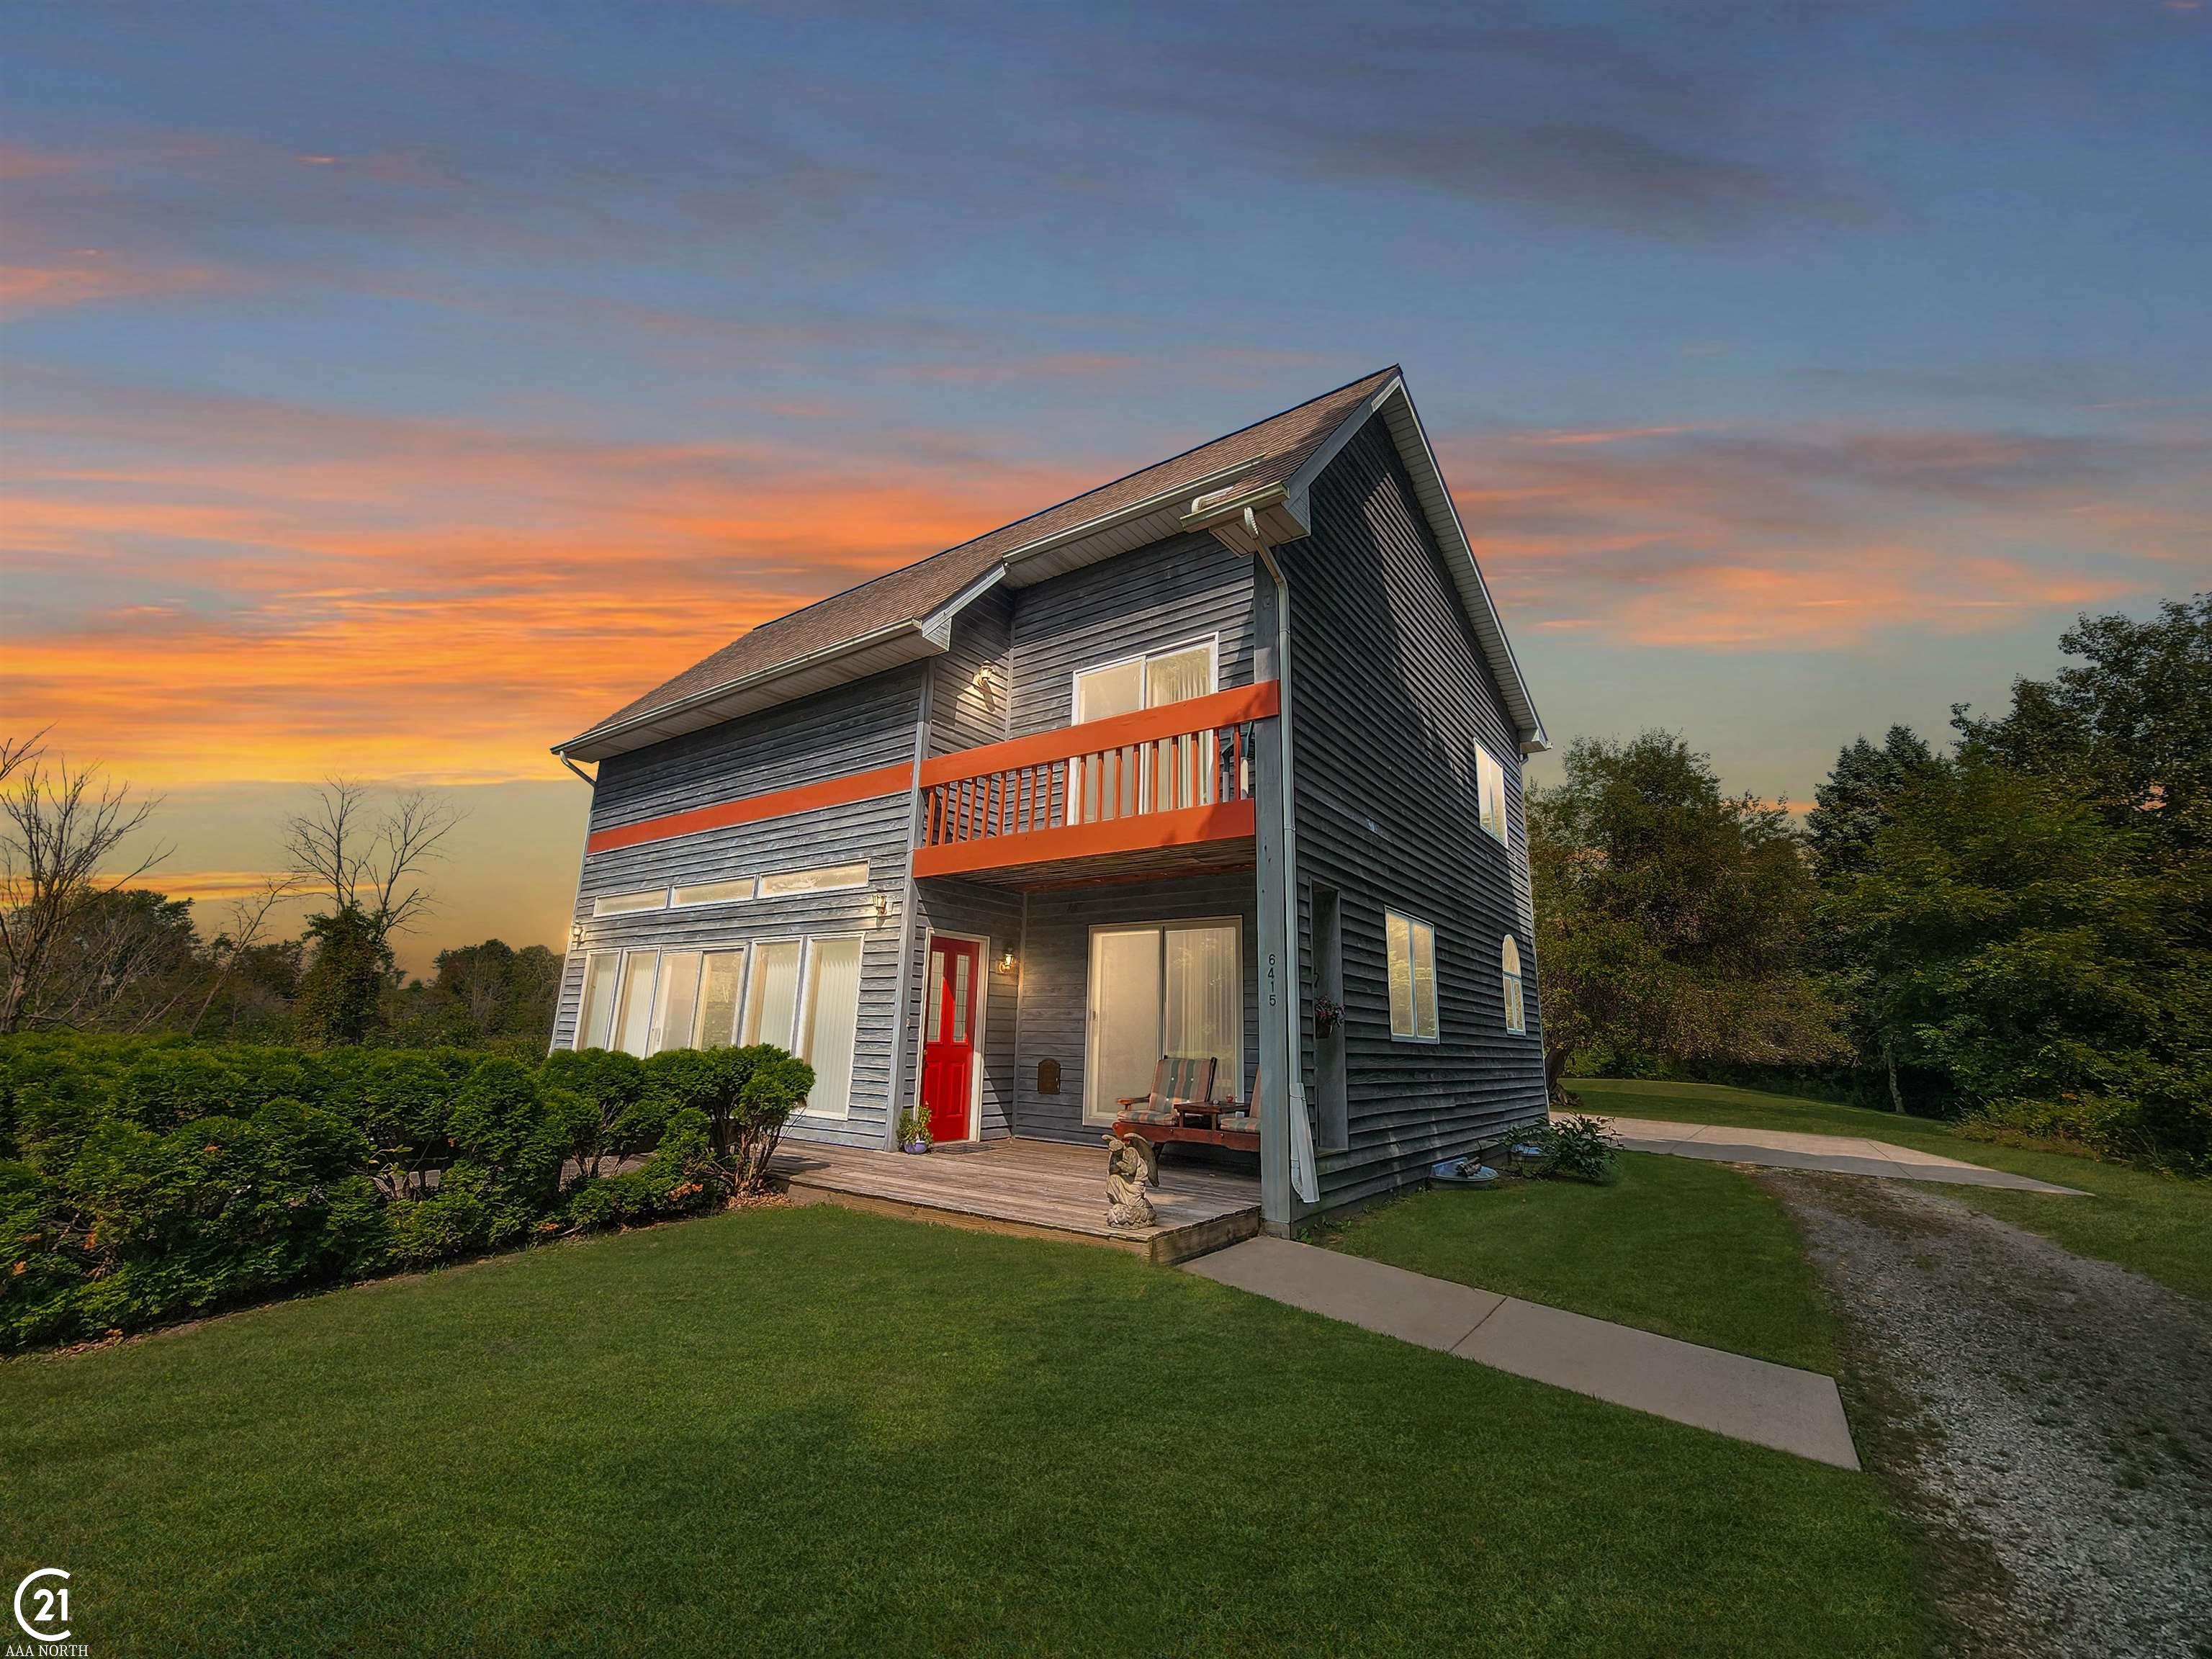
Welcome to a one-of-a-kind sanctuary where modern efficiency meets natural beauty. This energy efficient, redwood sided saltbox style home is perfectly positioned on 11.89 wooded acres, offering privacy and tranquility, with woods, walking trails, apple trees, and a serene pond. As you step inside, you'll be greeted by a massive two-story sunroom, featuring slate tile, a vaulted ceiling, and a fana space that radiates warmth and light throughout the home. The spacious living room invites relaxation with its beautiful wood stove, set on a slate hearth, and a cozy window seat perfect for enjoying the view. The kitchen, with its eat-in counter, pantry, and stunning quarry tile, flows effortlessly into the dining room, where hardwood floors and sliding doors open to the expansive front deck. Imagine enjoying your morning coffee surrounded by nature's beauty, or hosting gatherings on the deck with built-in benches. The main floor is rounded out by a full bath, featuring a luxurious steam/sauna shower, adding a spa-like touch to your daily routine. Upstairs, the master suite is a peaceful retreat, offering an oversized walk-in closet, picturesque views of the pond, and windows overlooking the sunroom. One of the additional bedrooms features a door wall leading to a private balcony, perfect for soaking in the surrounding landscape. Practicality meets convenience in the basement, complete with a Bilco access door to the outside. The attached 3-car garage provides ample spac
Interior Details
2060
3
2
Has Heating:
Yes
Heating Type:
Forced Air With Air Conditioning
Has Cooling:
No
Cooling Type:
N/A
Has Fuel:
No
Fuel Type:
N/A
Has Basement:
No
Basement Type:
Basement (unspecified)
Has Flooring:
No
Flooring Type:
Carpet
Has Fireplace:
Yes
Fireplace Type:
N/A
Property Details
517928
No
No
Type:
N/A
Location:
N/A
Status:
N/A
Number of Spaces:
N/A
N/A
N/A
N/A
N/A
N/A
N/A
N/A
Construction Details
Contemporary
N/A
N/A
N/A
N/A
Tax History
Year
Amount
Land
Improvement
Percent Change
Assessment
2018
$3,442
$0
$0
--%
$158,600
2019
$3,529
$0
$0
--%
$149,300
2018
$3,442
$0
$0
--%
$143,000
2017
$3,381
$0
$0
--%
$139,700
2016
$3,352
$0
$0
--%
$134,800
2014
$3,176
$0
$0
--%
$112,400
2013
$2,987
$0
$0
--%
$106,600
2012
$2,942
$0
$0
--%
$106,100

Average Home Price in 48428
Nearby Properties
Zip Code
Price
Bed
Bath
Sqft
Lot
Sold Date
$379,000
3 Beds
2 Baths
2,060 Sqft
517,928 Lot (sqft)
Sold 10/12/2026




