Member Features
Find Real Estate Bargain!
Full foreclosure details
Home value, equity and ownership info
Find homes priced below market
Get full access with a FREE Account
Already a member?
$575,000
Listing Price3beds
3baths
2,754sqft
12,200sqft lot
521 General Patterson Dr, Glenside, PA 19038
Member Features
Find Real Estate Bargain!
Full foreclosure details
Home value, equity and ownership info
Find homes priced below market
Get full access with a FREE Account
Already a member?
For Sale
Off Market
Home type
Price / sqft
Year built
Home Details
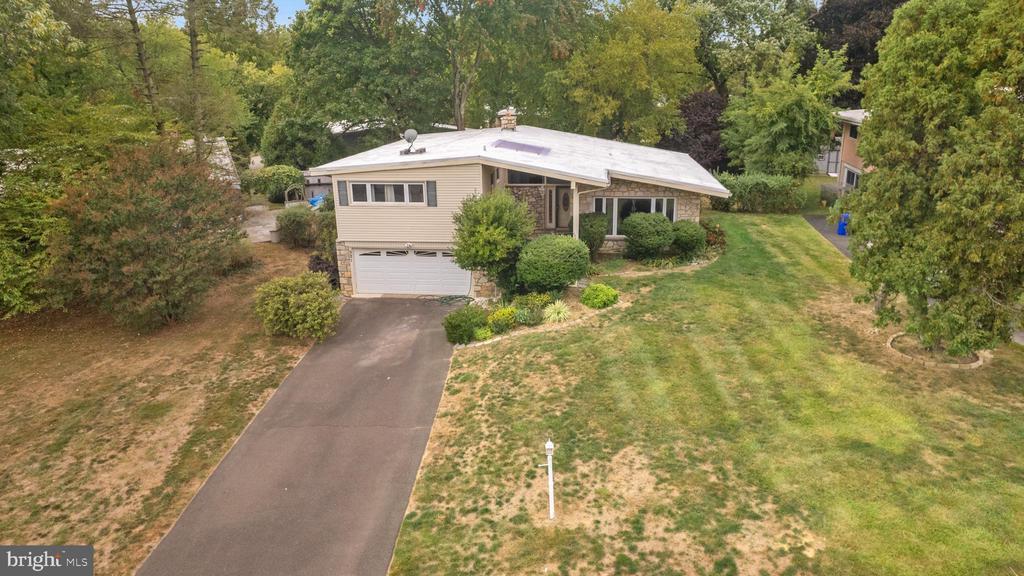
Welcome to your new home! Make this stunning property at 521 General Patterson Dr. in the sought-after Twickenham Village neighborhood of Glenside, Pennsylvania yours today. This beautifully maintained split-level home has been updated, featuring gorgeous enhancements that makes it a true standout in the community. Offering 3 bedrooms and 2.5 bathrooms, this home provides much more, including ample outdoor space, a two-car garage, and additional parking on the private driveway. Step inside to the main level and experience open-concept living at its best, with refinished hardwood floors, large windows that flood the space with natural light, and a dining area illuminated by recessed lighting. The newly renovated kitchen boasts new appliances, stylish cabinetry, recessed lighting, and a stunning tile backsplash, perfect for preparing meals and hosting gatherings. At the rear, youll find a spacious enclosed porch bathed in natural light, offering flexibility for use as an office, sun-room, den, or anything you envision. The lower level features a cozy family room or recreation space, complete with a fireplace and newly renovated half-bath, ideal for entertaining. The finished basement level includes a laundry area and two bonus rooms, perfect for guest rooms or a home theater to enhance your enjoyment. On the top level, retreat to the large master suite with dual closets, a private bathroom, and a walk-in shower. This level also includes two additional bedrooms and a newly renov
Interior Details
2754
3
3
Has Heating:
Yes
Heating Type:
Central
Has Cooling:
Yes
Cooling Type:
Central
Has Fuel:
Yes
Fuel Type:
Gas
Has Basement:
No
Basement Type:
Full
Has Flooring:
No
Flooring Type:
N/A
Has Fireplace:
Yes
Fireplace Type:
N/A
Property Details
12200
Yes
Yes
Type:
Garage, Basement
Location:
N/A
Status:
N/A
Number of Spaces:
2
No
No
No
No
No
No
No
Construction Details
Split Level
Brick/stone (brick And/or Stone)
N/A
N/A
N/A
Tax History
Year
Amount
Land
Improvement
Percent Change
Assessment
2020
$9,700
$0
$0
--%
$158,240
2019
$9,507
$0
$0
--%
$158,240
2018
$9,281
$0
$0
--%
$158,240
2017
$9,076
$0
$0
--%
$158,240
2016
$8,872
$0
$0
--%
$158,240
2014
$8,211
$0
$0
--%
$158,240
2012
$8,211
$0
$0
--%
$158,240

Average Home Price in 19038
Nearby Properties
Zip Code
Price
Bed
Bath
Sqft
Lot
Sold Date
$994,738
$994,738
3 Beds
2.5 Baths
2,669 Sqft
16,488 Lot (sqft)
Sold 05/27/2026
$575,000
3 Beds
3 Baths
2,754 Sqft
12,200 Lot (sqft)
Sold 09/29/2026
$569,900
$569,900
3 Beds
2.5 Baths
2,754 Sqft
14,500 Lot (sqft)
Sold 10/06/2026
$500,000
$500,000
3 Beds
3 Baths
2,441 Sqft
10,260 Lot (sqft)
Sold 09/29/2026
$650,000
3 Beds
2.5 Baths
2,671 Sqft
10,500 Lot (sqft)
Sold 09/29/2026