
Member Features
Find Real Estate Bargain!
Full foreclosure details
Home value, equity and ownership info
Find homes priced below market
Get full access with a FREE Account
Already a member?
$272,900
Listing Price3beds
2baths
1,561sqft
9,854sqft lot
1380 General Parson Dr, Prairie Grove, AR 72753
Member Features
Find Real Estate Bargain!
Full foreclosure details
Home value, equity and ownership info
Find homes priced below market
Get full access with a FREE Account
Already a member?
For Sale
Off Market
Home type
Price / sqft
Year built
Home Details
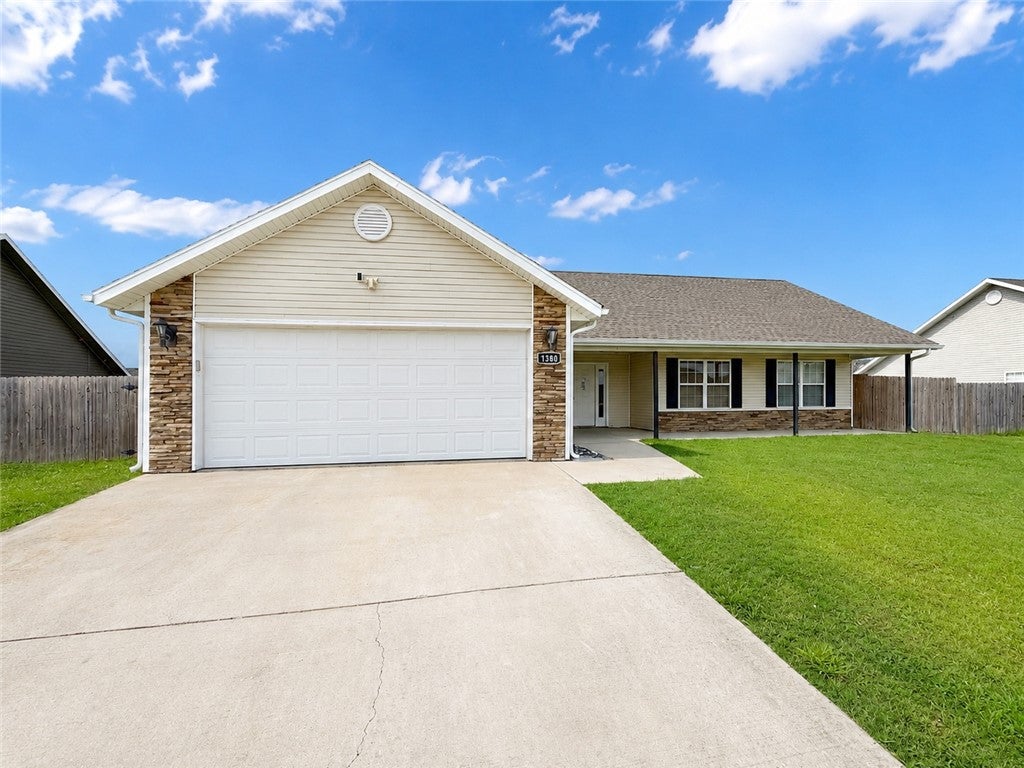
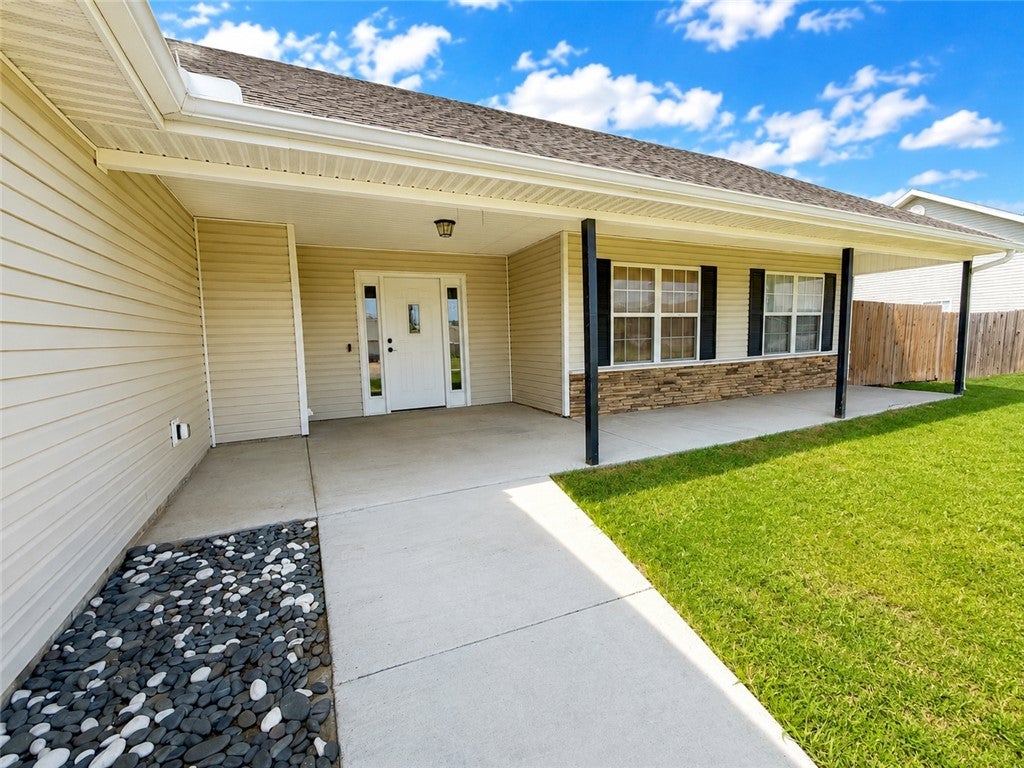
Tucked into Prairie Grove's established Sundowner community, this 3-bedroom, 2-bath split floor plan home has been updated and is ready to go. At 1,561 SF, the layout gives everyone their own space — the primary suite features a jacuzzi tub and walk-in closet, while the open kitchen delivers granite counters, a pantry, and room to actually gather around the table. LVP flooring runs throughout the entire home — no carpet anywhere — so it's as easy to maintain as it is to move into. Out front, a covered porch sets the tone. Out back, a fully fenced yard gives you the flexibility to garden and play. Add in an attached 2-car garage, concrete drive, and ceiling fans throughout. Prairie Grove schools, the Battlefield State Park, and easy access to Fayetteville and the University of Arkansas are all close by — small-town feel without being out of the way.
Interior Details
1561
3
2
Has Heating:
Yes
Heating Type:
Central
Has Cooling:
Yes
Cooling Type:
Central
Has Fuel:
No
Fuel Type:
N/A
Has Basement:
No
Basement Type:
N/A
Has Flooring:
No
Flooring Type:
Hardwood
Has Fireplace:
Yes
Fireplace Type:
N/A
Property Details
9854
No
No
Type:
Driveway Concrete
Location:
N/A
Status:
N/A
Number of Spaces:
0
No
No
No
No
No
No
No
Construction Details
N/A
Other (not Classified)
N/A
Gable
Shingle
Tax History
Year
Amount
Land
Improvement
Percent Change
Assessment
2020
$1,029
$6,000
$19,810
--%
$25,810
2019
$1,023
$5,000
$20,020
--%
$25,020
2018
$1,011
$5,000
$20,020
--%
$25,020
2017
$998
$5,000
$20,020
--%
$25,020
2016
$998
$3,000
$0
--%
$3,000

Average Home Price in 72753
Nearby Properties
Zip Code
Price
Bed
Bath
Sqft
Lot
Sold Date
$303,688
-- Beds
2 Baths
1,497 Sqft
13,919 Lot (sqft)
Sold 09/23/2026
$377,766
-- Beds
2 Baths
1,740 Sqft
9,225 Lot (sqft)
Sold 09/14/2026
$343,742
-- Beds
2 Baths
1,562 Sqft
10,336 Lot (sqft)
Sold 09/11/2026
$347,871
-- Beds
2 Baths
1,698 Sqft
15,439 Lot (sqft)
Sold 09/10/2026
$377,135
-- Beds
2 Baths
1,765 Sqft
20,457 Lot (sqft)
Sold 10/06/2026
$303,987
3 Beds
2 Baths
1,490 Sqft
8,720 Lot (sqft)
Sold 10/05/2026
$315,000
-- Beds
2 Baths
1,527 Sqft
11,432 Lot (sqft)
Sold 10/06/2026
$291,888
-- Beds
2 Baths
1,355 Sqft
8,276 Lot (sqft)
Sold 10/06/2026
$320,000
-- Beds
2 Baths
1,692 Sqft
9,024 Lot (sqft)
Sold 10/06/2026





