
Member Features
Find Real Estate Bargain!
Full foreclosure details
Home value, equity and ownership info
Find homes priced below market
Get full access with a FREE Account
Already a member?
$1,849,000
Listing Price--beds
2baths
3,153sqft
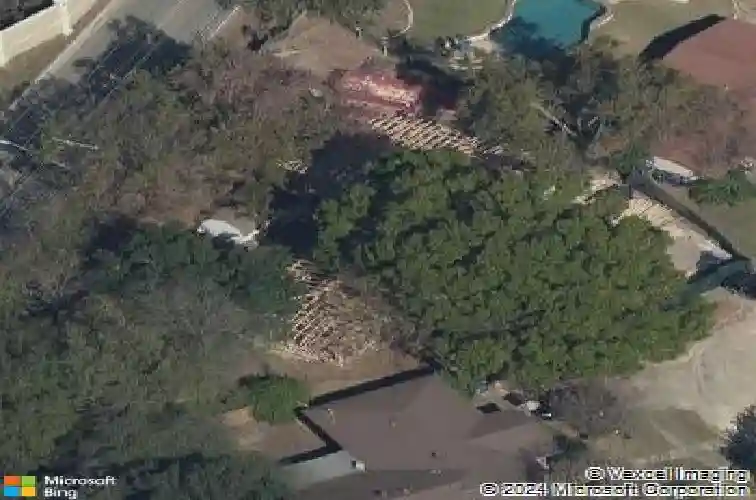
14,353sqft lot
6100 Gena Ct, Austin, TX 78757
Member Features
Find Real Estate Bargain!
Full foreclosure details
Home value, equity and ownership info
Find homes priced below market
Get full access with a FREE Account
Already a member?
For Sale
Off Market
Home type
Price / sqft
Year built
Home Details
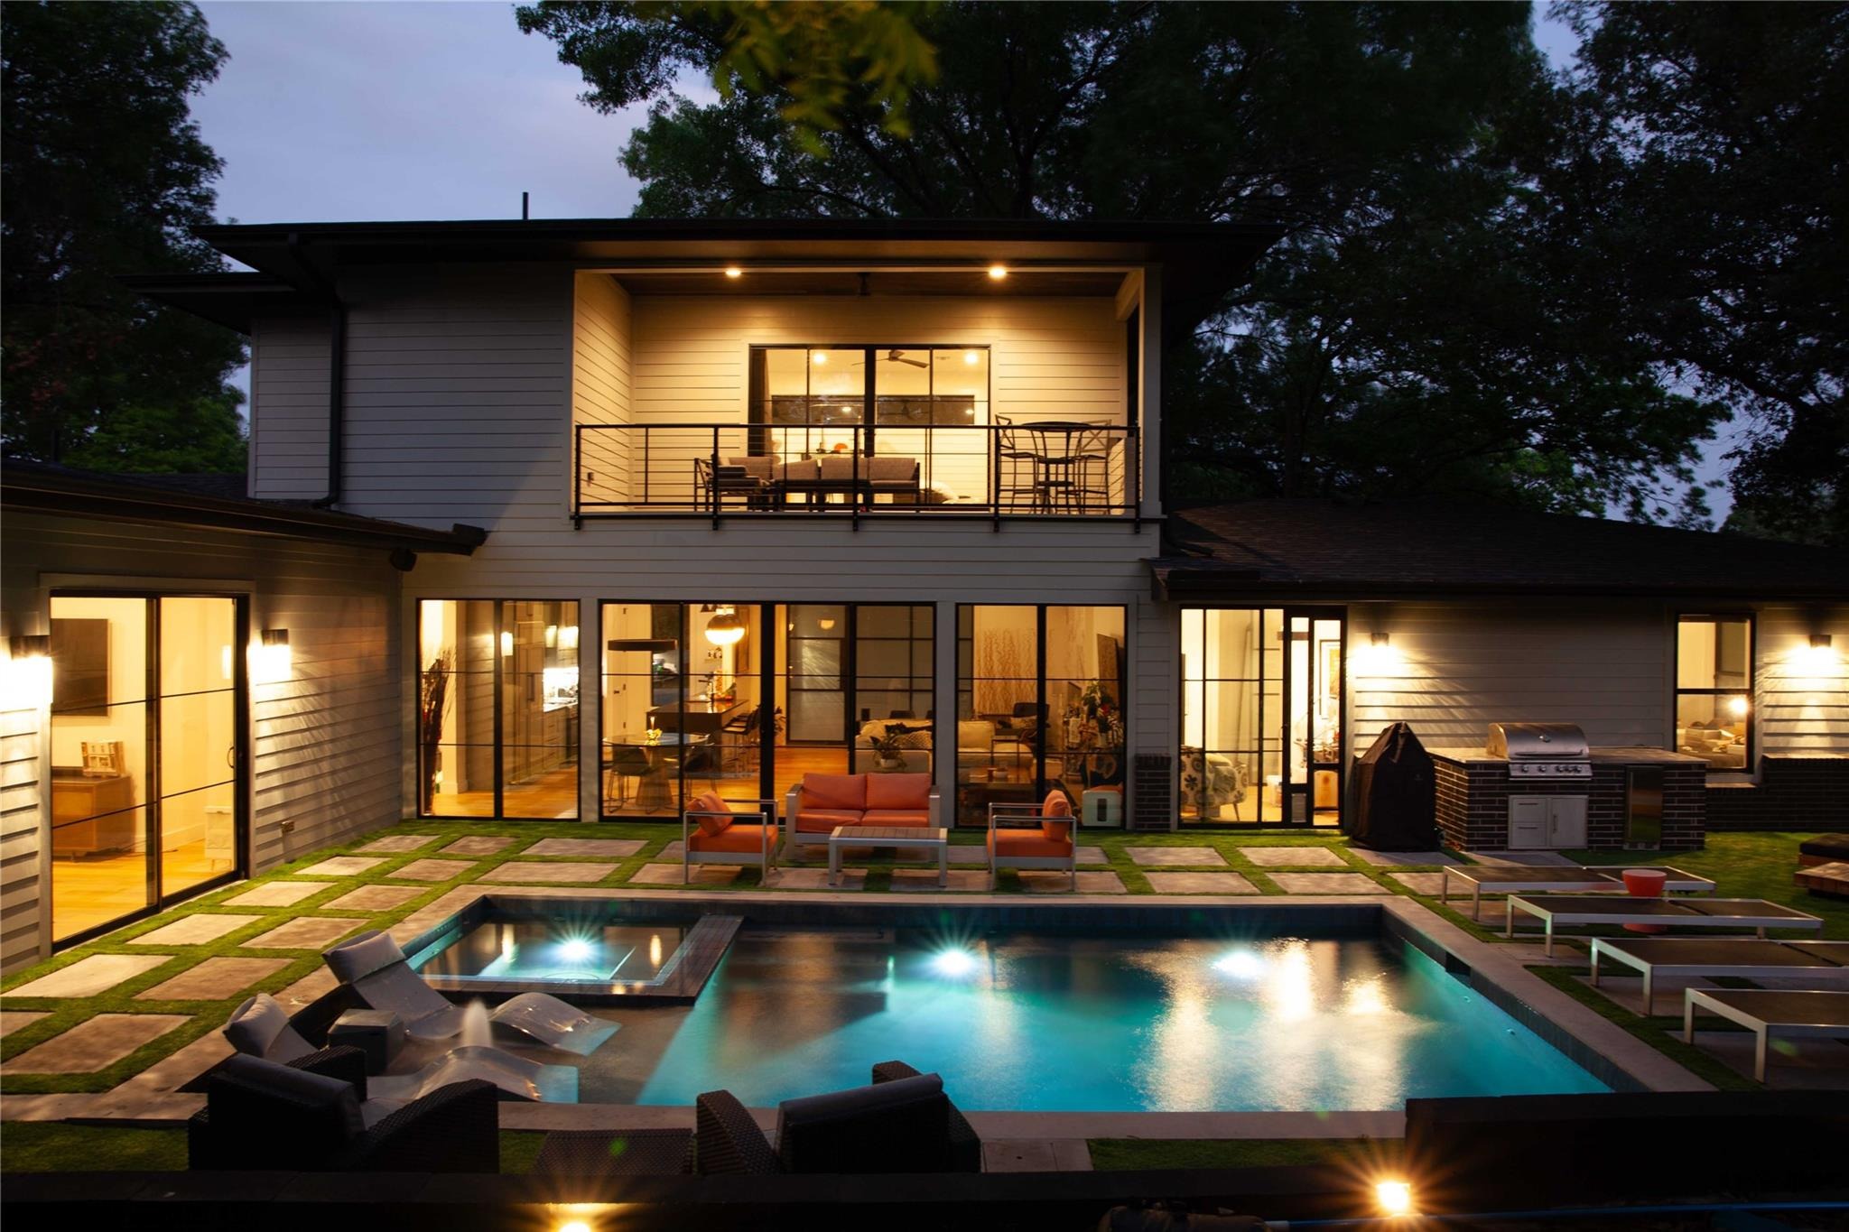
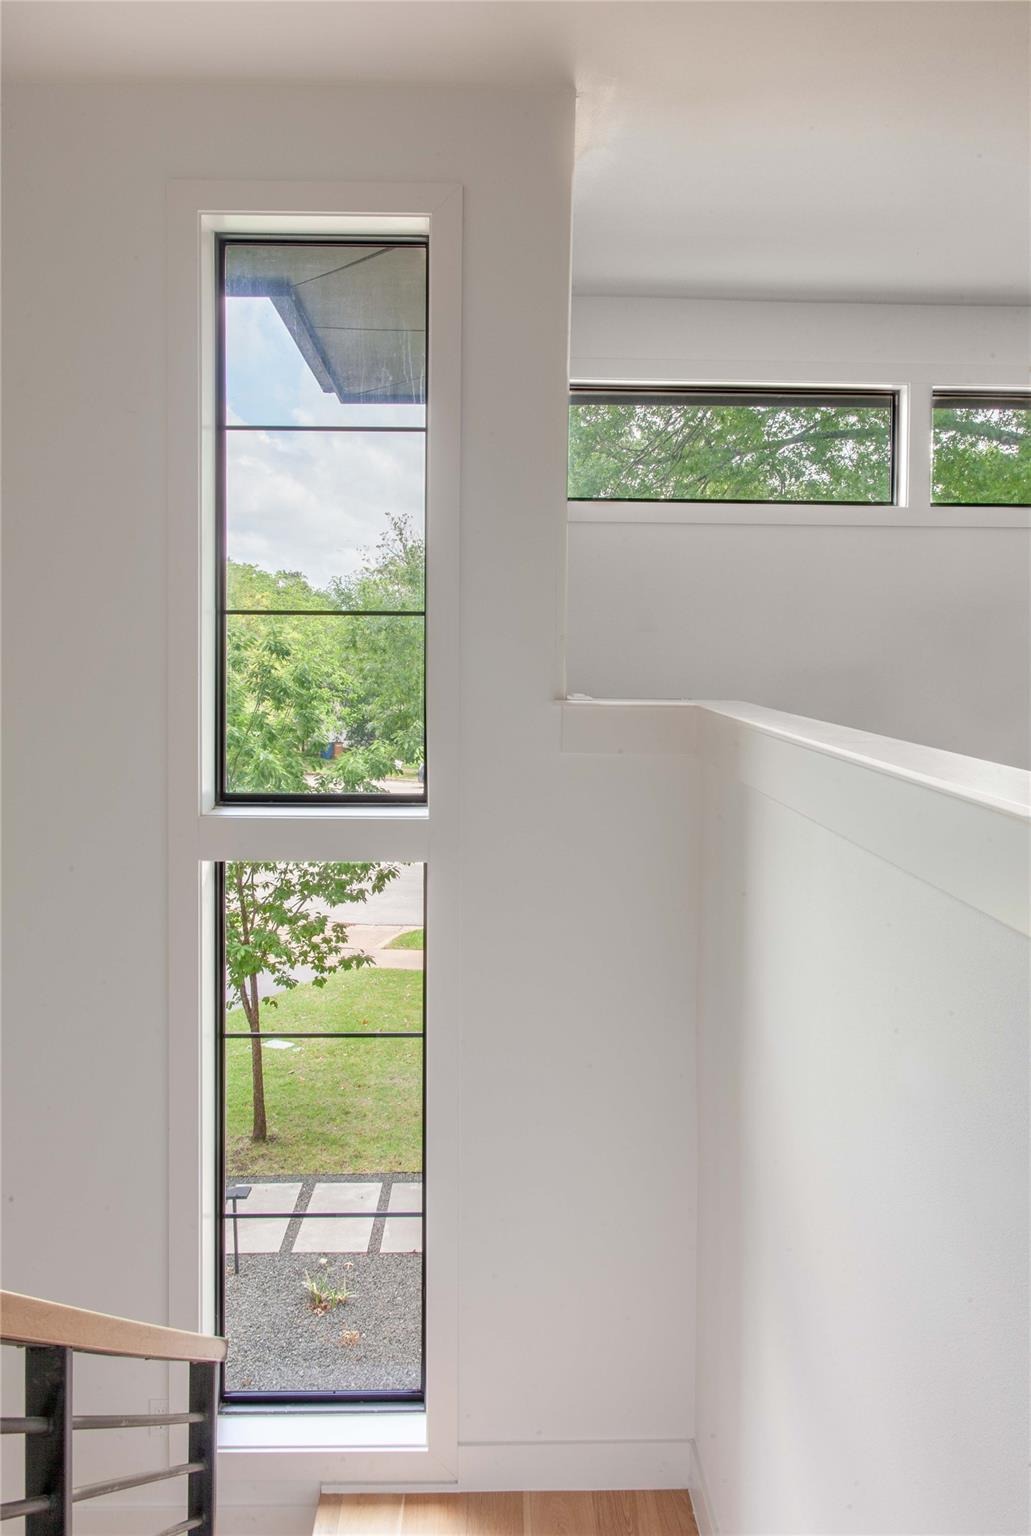
This Allandale home sits on a private third-acre lot at the end of a cul-de-sac, built new in 2021 with mature trees and space you won't find often in central Austin. In 2024, the owner added a 26 x 16 heated pool and spa with sun deck, an outdoor kitchen, outdoor speakers and landscape lighting. Premium synthetic turf surrounds the pool for low maintenance and beauty year round, also helpful with relieving any pet grass allergies.The backyard is fully enclosed, completely private from neighboring homes, and centers around the pool with abundant space on each side of the yard for a playscape, extra structures, toys and more.nThe great room opens to the backyard through 8-foot glass sliders, with a 72" Dimplex fireplace and European white oak floors throughout. The kitchen has double-stacked KraftMaid cabinetry, waterfall quartz counters, a 36" KitchenAid gas range, a paneled built-in refrigerator, and a walk-in pantry.nAll four bedrooms are on the main floor, each with a custom walk-in closet. The house is a split floor plan with the primary suite on the opposite end from the other three guest rooms, providing great owner privacy. The primary bath has a free standing tub, oversized walk-in shower with a rain head and body jets, plus a large custom closet. Three bedrooms have motorized blackout shades. App controlled Hue lighting downstairs. Upstairs, the large bonus room has transom windows giving it a treehouse vibe, along with a large covered balcony overlooking the pool an
Interior Details
3153
N/A
2
Has Heating:
Yes
Heating Type:
Central
Has Cooling:
Yes
Cooling Type:
Central
Has Fuel:
No
Fuel Type:
N/A
Has Basement:
No
Basement Type:
N/A
Has Flooring:
No
Flooring Type:
N/A
Has Fireplace:
Yes
Fireplace Type:
N/A
Property Details
14353
No
No
Type:
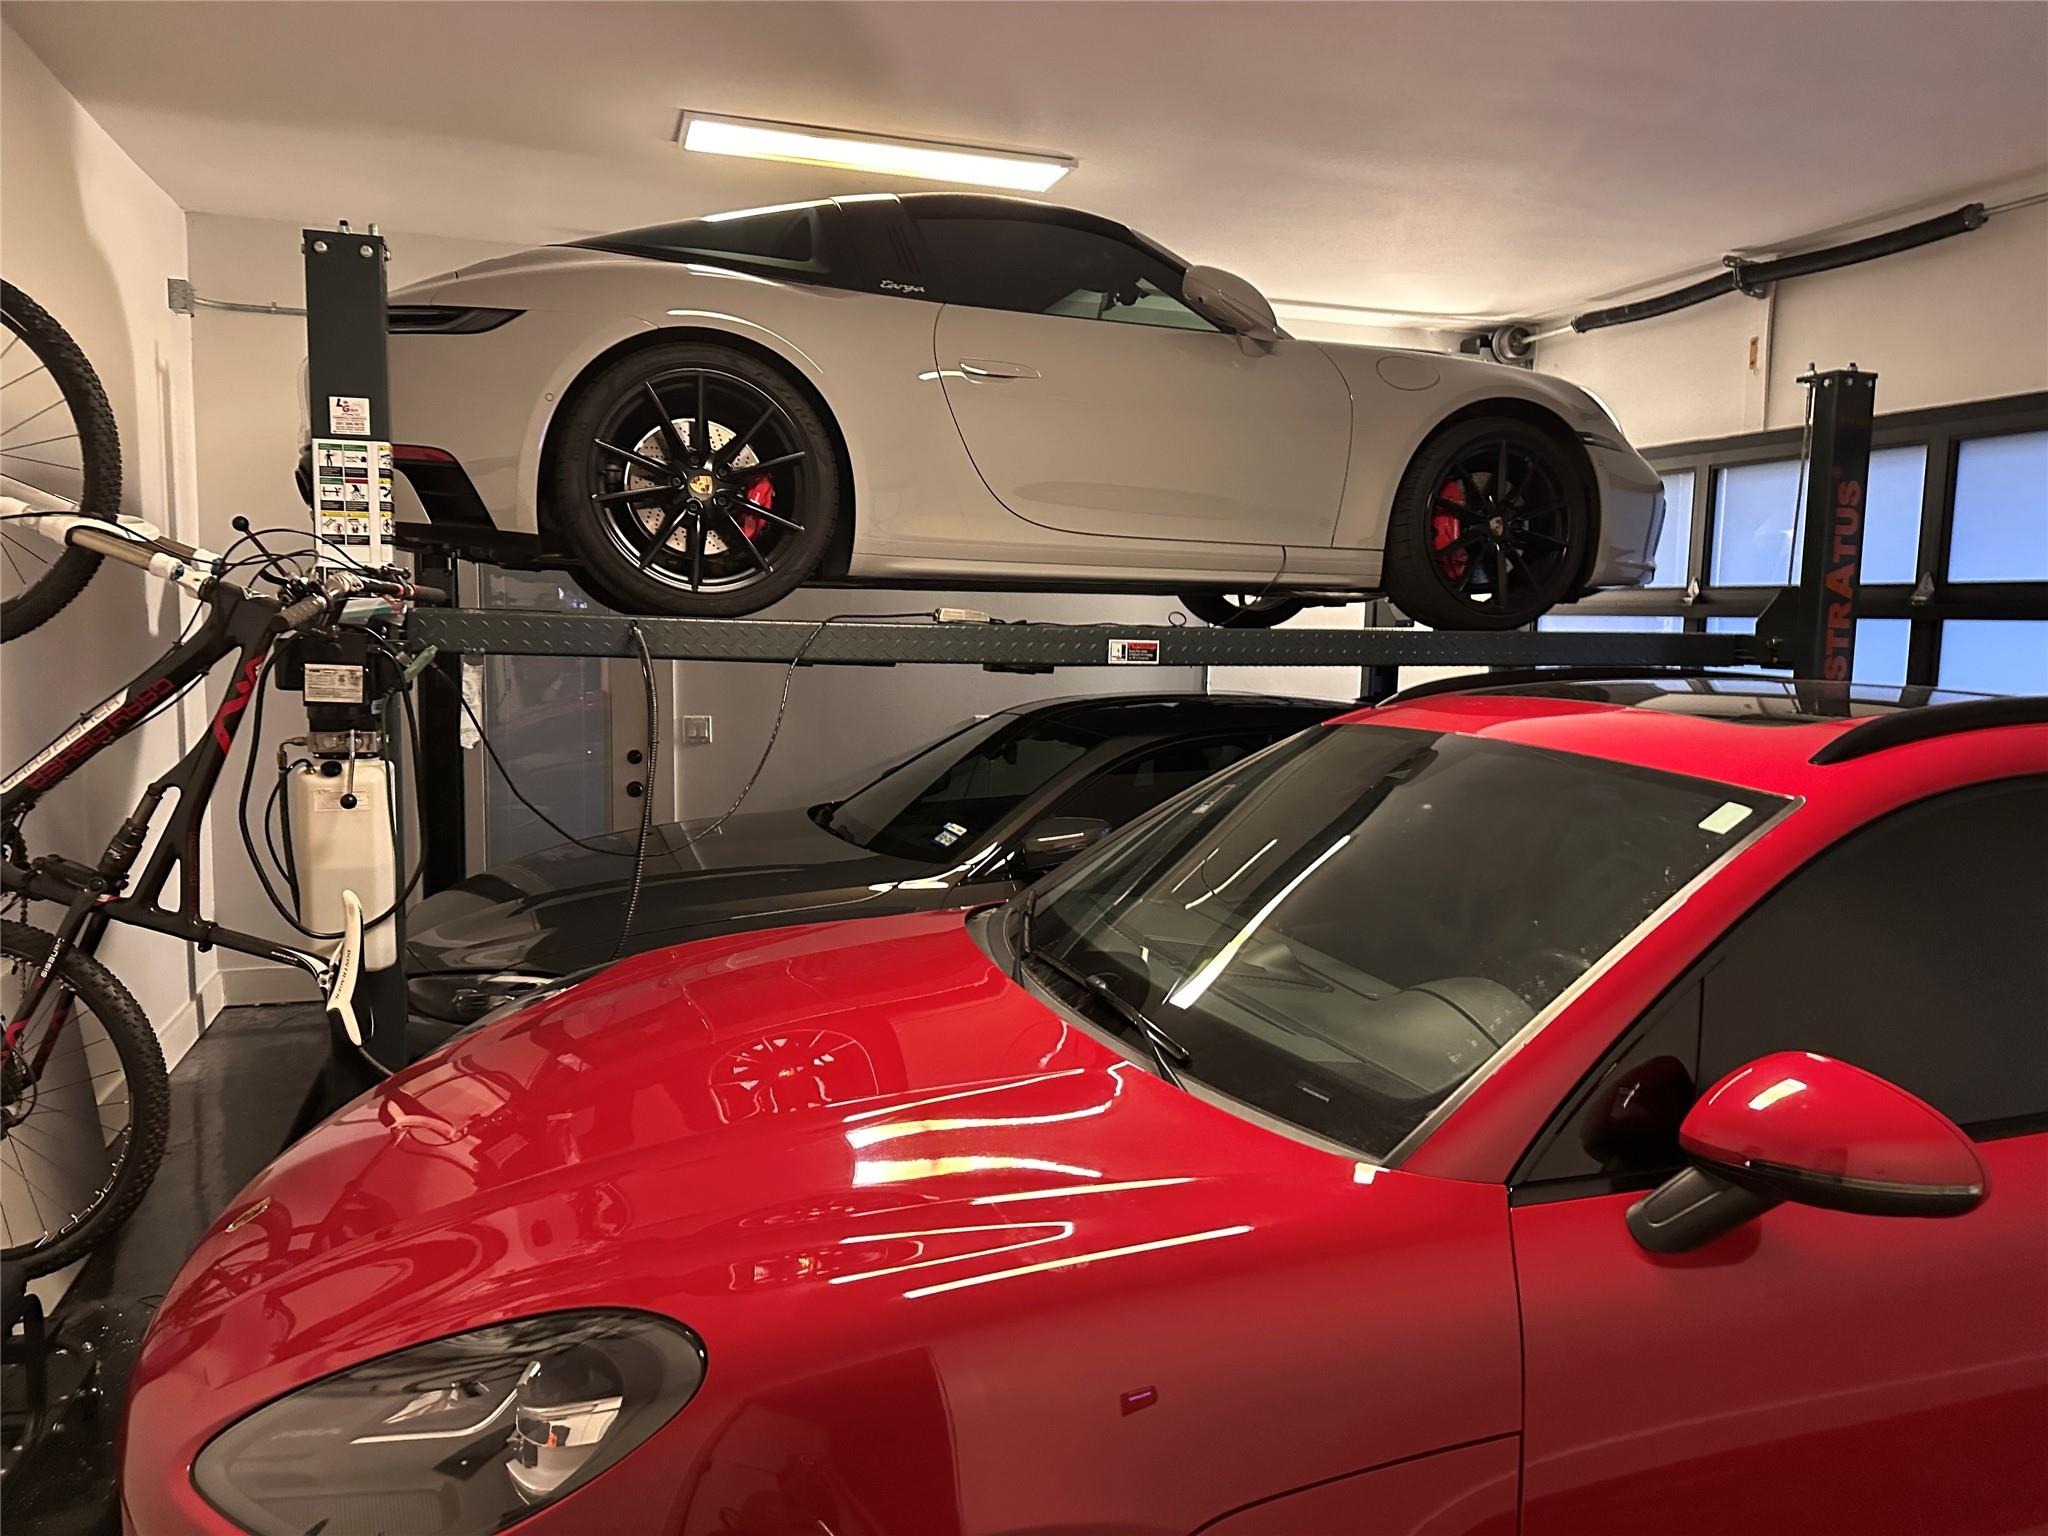
Garage, Attached
Location:
N/A
Status:
N/A
Number of Spaces:
2
No
No
No
No
Yes
No
No
Construction Details
N/A
N/A
N/A
Hip
Composition Shingle
Tax History
Year
Amount
Land
Improvement
Percent Change
Assessment
2019
$10,212
$257,250
$233,698
--%
$490,948
2020
$10,530
$0
$0
--%
$476,126
2018
$9,507
$0
$0
--%
$432,842
2016
$8,115
$215,600
$177,893
--%
$393,493
2017
$8,775
$196,350
$167,564
--%
$363,914
2013
$7,157
$0
$0
--%
$319,635
2014
$7,873
$0
$0
--%
$290,577
2012
$6,293
$136,000
$128,161
--%
$264,161

Average Home Price in 78757
Nearby Properties
Zip Code
Price
Bed
Bath
Sqft
Lot
Sold Date
$1,532,455
$1,532,455
3 Beds
3 Baths
2,749 Sqft
10,454 Lot (sqft)
Sold 06/10/2026



