
Member Features
Find Real Estate Bargain!
Full foreclosure details
Home value, equity and ownership info
Find homes priced below market
Get full access with a FREE Account
Already a member?
$395,000
Listing Price4beds
2baths
1,747sqft
6,240sqft lot
463 Gemini St, Gulf Shores, AL 36542
Member Features
Find Real Estate Bargain!
Full foreclosure details
Home value, equity and ownership info
Find homes priced below market
Get full access with a FREE Account
Already a member?
For Sale
Off Market
Home type
Price / sqft
Year built
Home Details
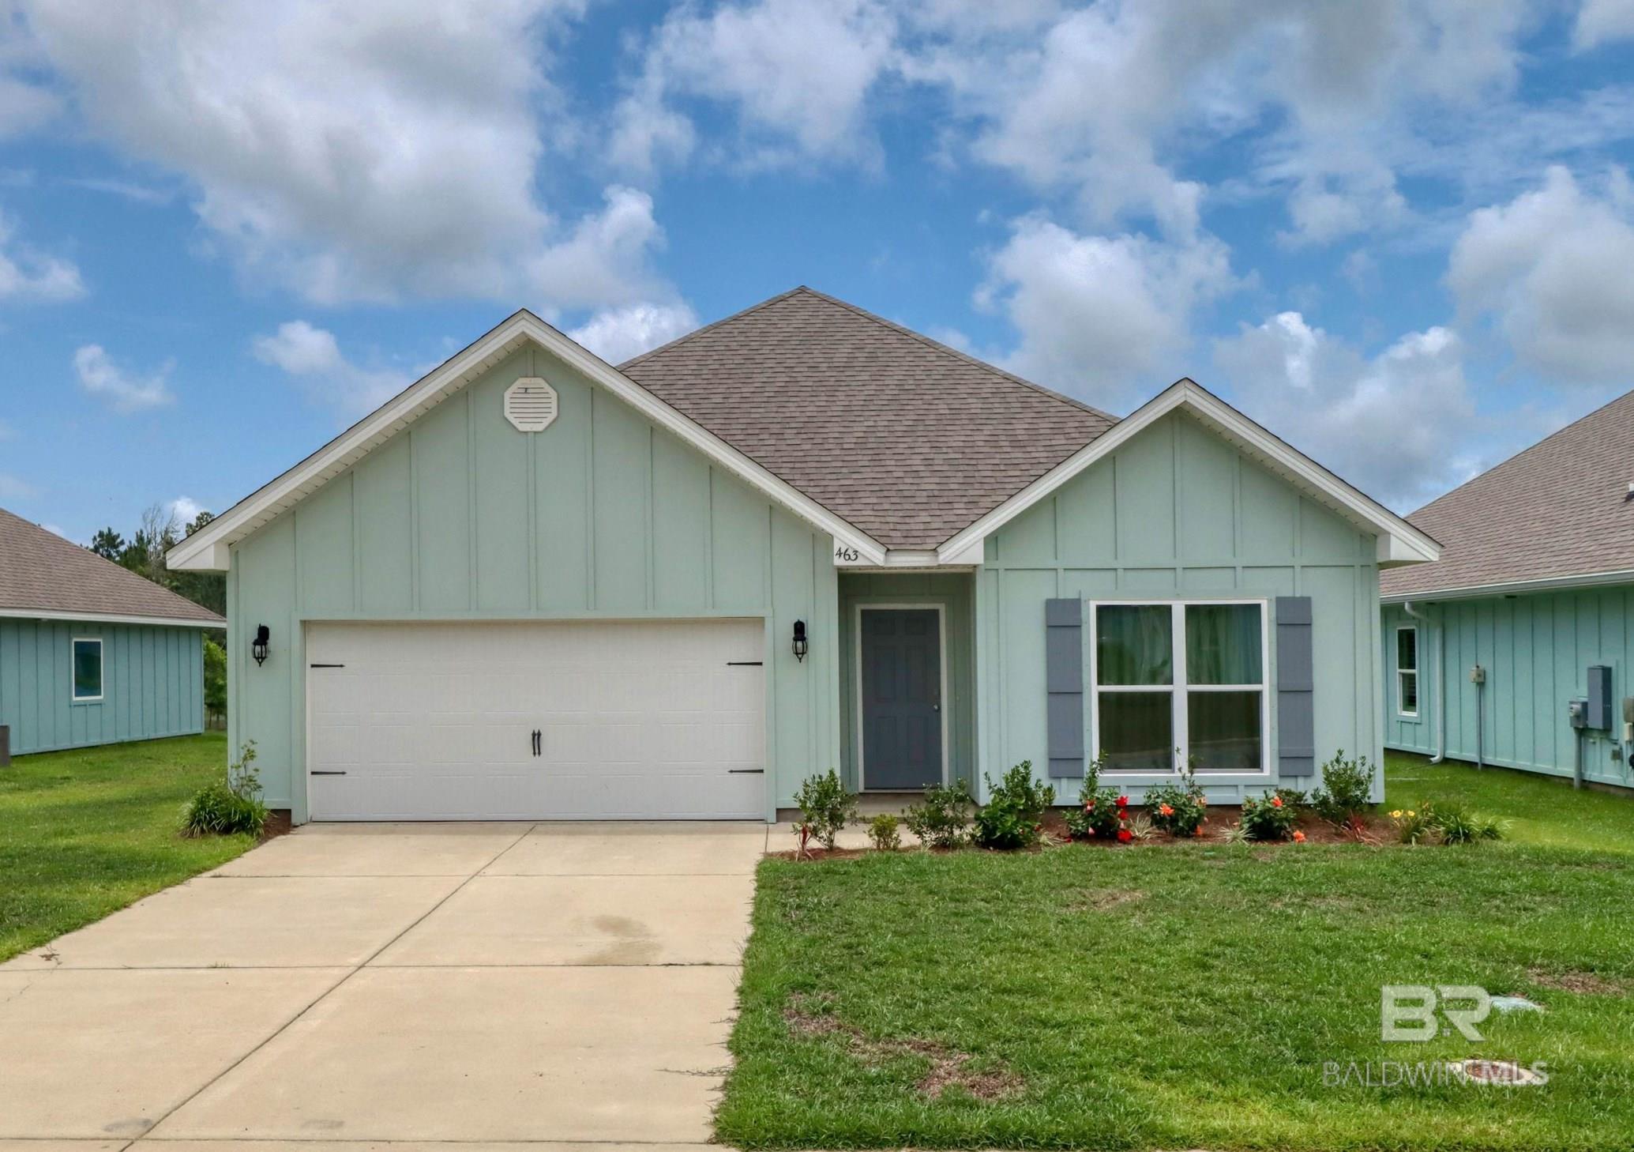
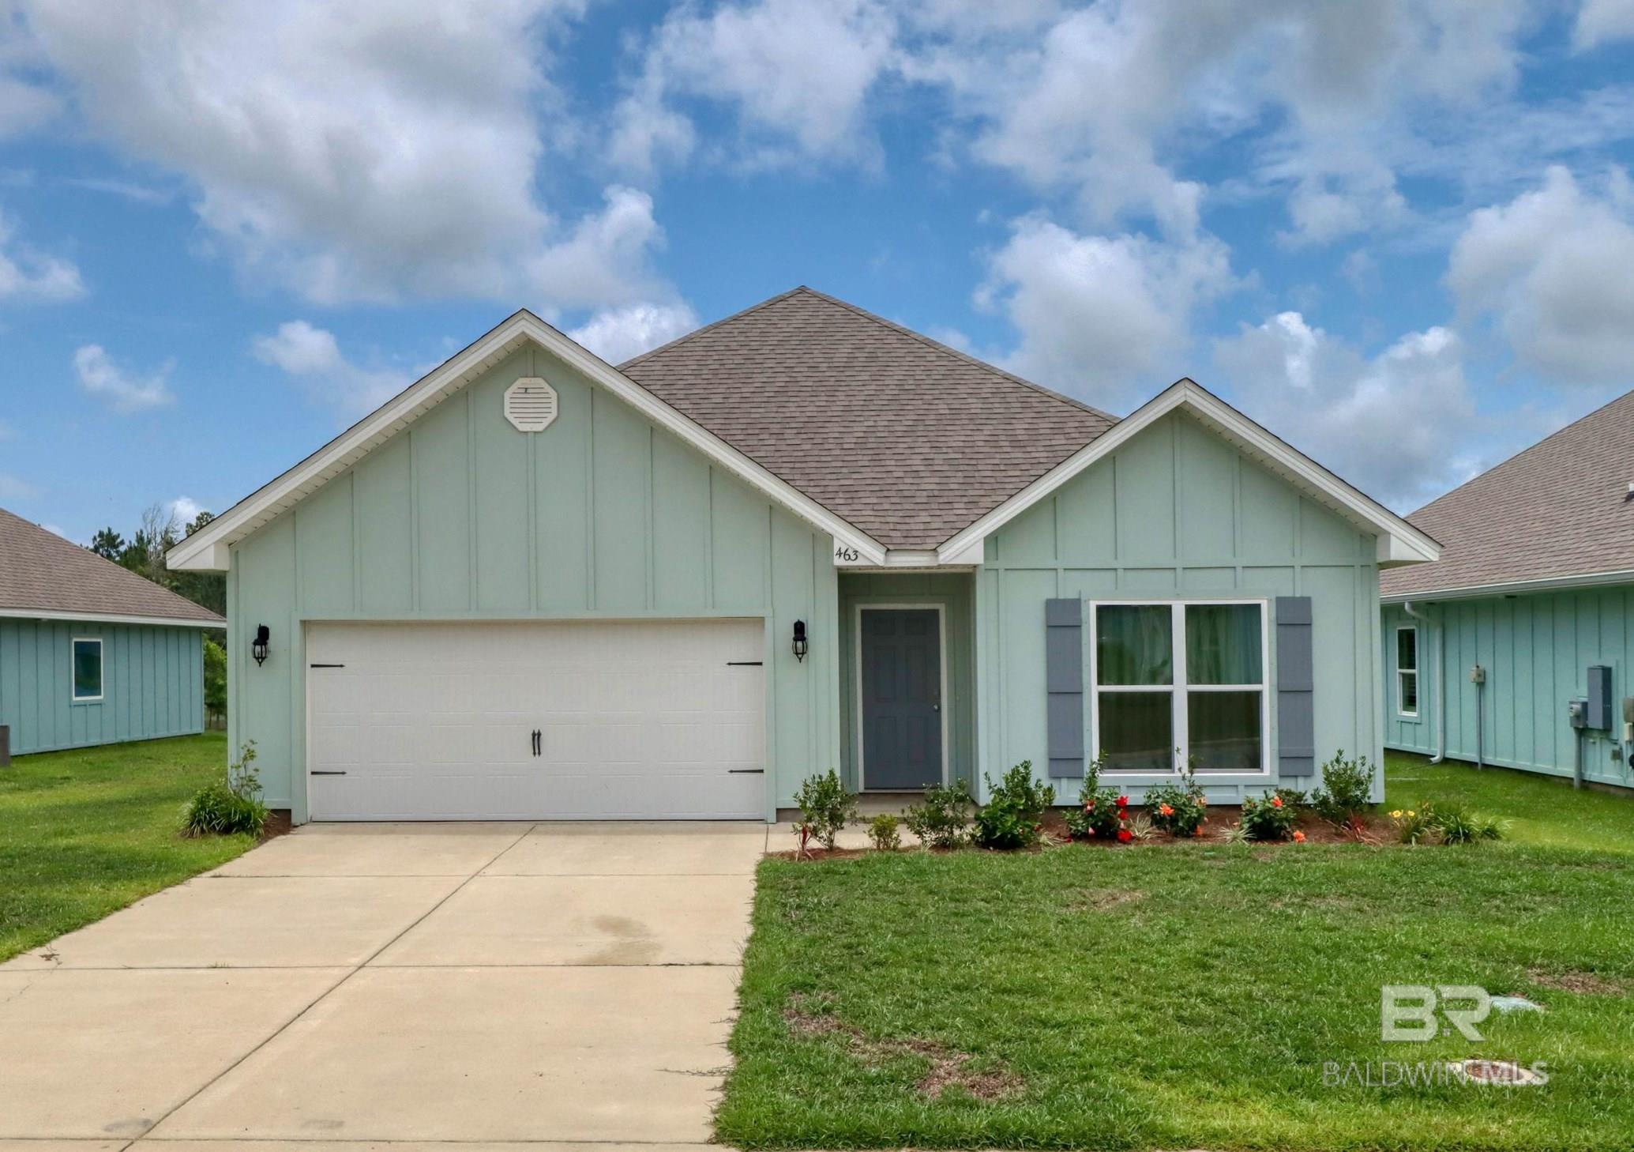
What a WATERVIEW! This adorable Luxury Coastal Cottage is Gold Fortified and sits Pondfront in this popular Aventura subdivision! You will love this peaceful view of the pond from your Living room and Primary bedroom as well as Private covered back porch. One of the best lots in the neighborhood. This popular plan offering 4bdrms/2bth, double car garage, spacious entry, custom painted cabinets in kitchen and bathrooms, Stainless Steel appliances, including refrigerator and gas range, Granite countertops throughout, Brushed Nickel finishes. Primary Bathroom offers double vanities, garden tub and separate shower. Built to Gold fortified standards ensures durability and peace of mind. Aventura Subdivision offers its owners a beautiful community pool, fire pit, BBQ area, dog park, and side walks throughout the community and several playgrounds for your enjoyment! Convenient location to the Gulf of Mexico's white beaches, attraction and waterpark at OWA, Waterville park, Gulf State Park, Graham Creek Preserve, Factory trampling indoor park, Tanger outlet mall, Coastal Cuties cafe indoor kids playground, Pelican Place center, shopping, restaurants. Buyer to verify all information during due diligence.
Interior Details
1747
4
2
Has Heating:
Yes
Heating Type:
Forced Air With Air Conditioning
Has Cooling:
Yes
Cooling Type:
N/A
Has Fuel:
No
Fuel Type:
N/A
Has Basement:
No
Basement Type:
N/A
Has Flooring:
No
Flooring Type:
Vinyl/resilient
Has Fireplace:
Yes
Fireplace Type:
N/A
Property Details
6240
No
No
Type:
N/A
Location:
N/A
Status:
N/A
Number of Spaces:
N/A
N/A
N/A
N/A
N/A
N/A
N/A
N/A
Construction Details
N/A
Fiber Cement Siding (hardi-board/hardi-plank)
N/A
Gable/hip
Asphalt
Tax History
Year
Amount
Land
Improvement
Percent Change
Assessment

Average Home Price in 36542
Nearby Properties
Zip Code
Price
Bed
Bath
Sqft
Lot
Sold Date
$398,000
$398,000
3 Beds
1 Baths
1,584 Sqft
5,989 Lot (sqft)
Sold 10/05/2026
$410,000
$410,000
3 Beds
1 Baths
1,615 Sqft
9,444 Lot (sqft)
Sold 10/06/2026
$399,900
4 Beds
2 Baths
1,773 Sqft
8,262 Lot (sqft)
Sold 10/05/2026
$400,000
$400,000
4 Beds
1 Baths
1,768 Sqft
6,240 Lot (sqft)
Sold 09/29/2026
$402,230
3 Beds
1 Baths
1,622 Sqft
6,240 Lot (sqft)
Sold 10/06/2026
$395,000
$395,000
4 Beds
2 Baths
1,747 Sqft
6,240 Lot (sqft)
Sold 10/05/2026
$390,000
$390,000
3 Beds
2 Baths
1,615 Sqft
6,240 Lot (sqft)
Sold 09/29/2026
$406,000
$406,000
3 Beds
1 Baths
1,615 Sqft
6,240 Lot (sqft)
Sold 10/05/2026
$393,681
$393,681
4 Beds
1 Baths
1,768 Sqft
6,240 Lot (sqft)
Sold 10/06/2026





