
Member Features
Find Real Estate Bargain!
Full foreclosure details
Home value, equity and ownership info
Find homes priced below market
Get full access with a FREE Account
Already a member?
$544,900
Listing Price3beds
2baths
1,335sqft
53,492sqft lot
748 Geigel Hill Rd, Ottsville, PA 18942
Member Features
Find Real Estate Bargain!
Full foreclosure details
Home value, equity and ownership info
Find homes priced below market
Get full access with a FREE Account
Already a member?
For Sale
Off Market
Home type
Price / sqft
Year built
Home Details
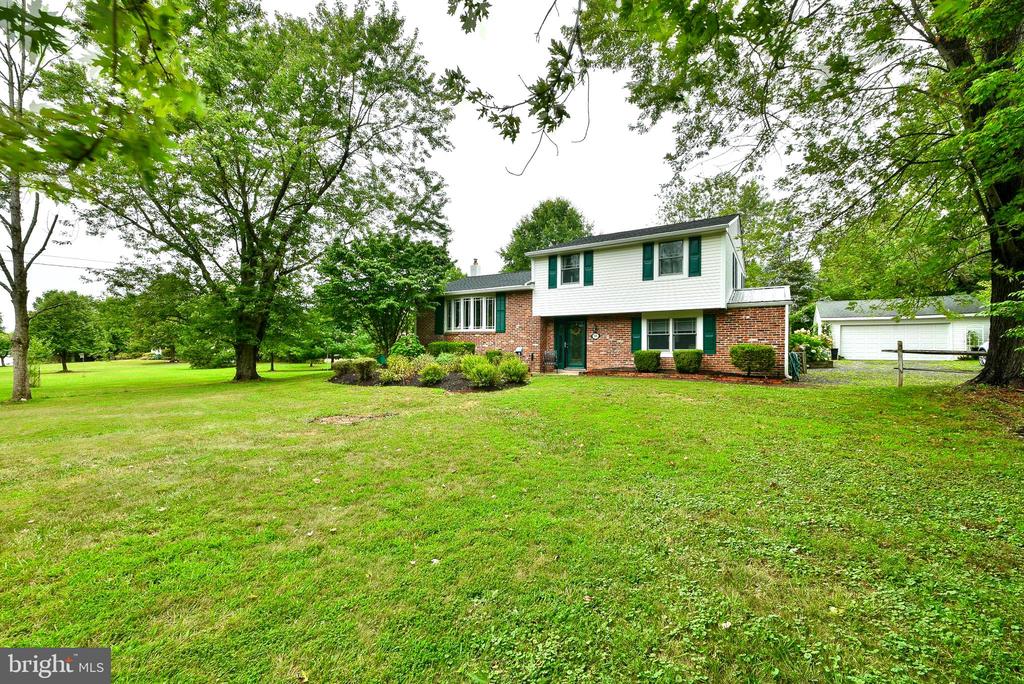
Don't miss your opportunity to tour this charming split-level home in Tinicum Township, Bucks County. This property sits on a generous 1.26-acre lot and reflects pride of ownership throughout. The property is beautifully landscaped and offers a high degree of privacy. Inside, you'll find three bedrooms (with hardwood floors), one and a half bathrooms, a living room, two family rooms/dens and a basement. The recently remodeled kitchen is a highlight, featuring stunning cabinetry, quartz countertops, a custom full-wall pantry system, and a large island that opens to the living and dining areas. Perfect for entertaining. All windows are double hung Anderson with upgraded internal grids and the front bow window is a Pella with 5 casements ... all open with screens. In 2023, the exterior of the home was updated with a new roof, gutters, and fresh paint. The entire interior was also repainted in the same year. The rear patio is designed with a retaining wall and built-in deadman anchors for added stability. 3 Zone Heating. The basement is equipped with a French drain and sump pumps, and includes a generator hookup with plenty of built in storage shelves including a full stand up freezer. Additionally, there is a detached two-car garage with remote opener and another included refrigerator . This home is very inviting, with thoughtful updates and ample space for comfortable living. Truly a place to call home. Palisades School District.
Interior Details
1335
3
2
Has Heating:
Yes
Heating Type:
Hot Water
Has Cooling:
Yes
Cooling Type:
Central
Has Fuel:
No
Fuel Type:
N/A
Has Basement:
No
Basement Type:
Full
Has Flooring:
No
Flooring Type:
N/A
Has Fireplace:
Yes
Fireplace Type:
N/A
Property Details
53492
Yes
Yes
Type:
Garage, Detached
Location:
N/A
Status:
N/A
Number of Spaces:
0
N/A
N/A
N/A
N/A
N/A
N/A
N/A
Construction Details
Split Level
N/A
N/A
N/A
N/A
Tax History
Year
Amount
Land
Improvement
Percent Change
Assessment
2020
$4,349
$6,040
$23,160
--%
$29,200
2019
$4,299
$6,040
$23,160
--%
$29,200
2018
$4,270
$6,040
$23,160
--%
$29,200
2017
$4,203
$6,040
$23,160
--%
$29,200
2016
$4,173
$6,040
$23,160
--%
$29,200
2014
$4,147
$6,040
$23,160
--%
$29,200
2013
$4,147
$6,040
$23,160
--%
$29,200

Average Home Price in 18942
Nearby Properties
Zip Code
Price
Bed
Bath
Sqft
Lot
Sold Date
$632,907
3 Beds
2.5 Baths
1,484 Sqft
97,492 Lot (sqft)
Sold 10/13/2026
$544,900
3 Beds
2 Baths
1,335 Sqft
53,492 Lot (sqft)
Sold 09/29/2026




