
Member Features
Find Real Estate Bargain!
Full foreclosure details
Home value, equity and ownership info
Find homes priced below market
Get full access with a FREE Account
Already a member?
$1,432,738
Listing Price2beds
4baths
3,048sqft
5,250sqft lot
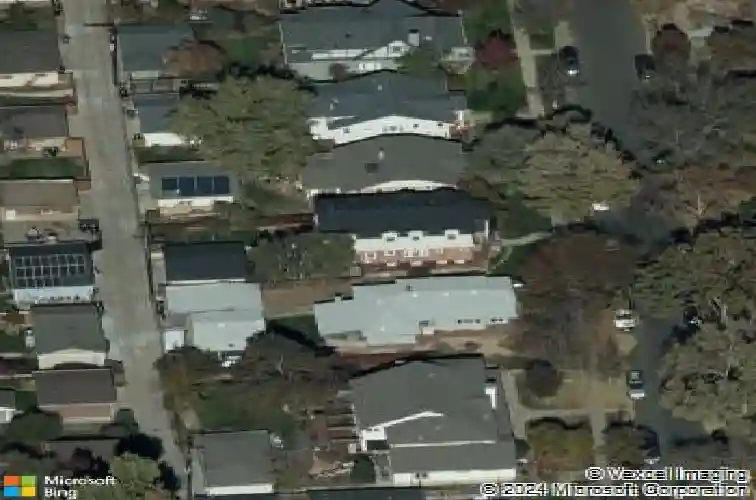
1433 S Gaylord St, Denver, CO 80210
Member Features
Find Real Estate Bargain!
Full foreclosure details
Home value, equity and ownership info
Find homes priced below market
Get full access with a FREE Account
Already a member?
For Sale
Off Market
Home type
Price / sqft
Year built
Home Details
Located in the East Wash Park neighborhood, this light-filled home offers inviting spaces, thoughtful design, and indoor-outdoor living. The main level welcomes you with an open floor plan connecting the living, dining, and kitchen creating a natural gathering space for everyday life and entertaining. The kitchen, complete with stainless steel appliances and generous workspace, is designed for lively dinner parties and quiet mornings with coffee as sunlight pours through large windows. Freshly updated with refinished real hardwood floors, new interior and exterior paint, and brand-new carpet, the home feels bright and move-in ready. A versatile room on the main level offers flexibility to suit your needs-perfect as a bedroom, office, or den-with a full bathroom on the main floor for added convenience. Upstairs, a spacious landing ideal for an office or loft flex space leads to a charming front balcony. The oversized primary suite, newly remodeled in 2026, creates a true retreat with vaulted ceilings and an oversized walk-in closet. The spa-like five-piece bathroom features dual vanities, a freestanding soaking tub, large shower, and a double-sided fireplace shared between the bedroom and bathroom. Another private balcony off the upper level overlooks the backyard with western exposure-an ideal place to unwind at sunset. An additional large bedroom and bathroom complete the upper level. The finished basement expands the home's versatility with a spacious family room and wet ba
Interior Details
3048
2
4
Has Heating:
Yes
Heating Type:
Forced Air With Air Conditioning
Has Cooling:
Yes
Cooling Type:
Central
Has Fuel:
Yes
Fuel Type:
Gas
Has Basement:
No
Basement Type:
Partial
Has Flooring:
No
Flooring Type:
N/A
Has Fireplace:
Yes
Fireplace Type:
N/A
Property Details
5250
No
No
Type:
Garage, Detached
Location:
N/A
Status:
N/A
Number of Spaces:
2
No
No
No
No
Yes
No
No
Construction Details
Bi-level
Brick
N/A
N/A
N/A
Tax History
Year
Amount
Land
Improvement
Percent Change
Assessment
2019
$6,065
$31,460
$52,650
--%
$84,110
2019
$6,065
$31,460
$52,650
--%
$84,110
2018
$5,499
$26,090
$44,990
--%
$71,080
2017
$5,482
$26,090
$44,990
--%
$71,080
2016
$5,862
$25,750
$46,140
--%
$71,890
2014
$4,651
$18,540
$37,460
--%
$56,000
2013
$4,653
$18,539
$37,461
--%
$56,000
2011
$4,312
$24,724
$35,756
--%
$60,480

Average Home Price in 80210
Nearby Properties
Zip Code
Price
Bed
Bath
Sqft
Lot
Sold Date
$1,321,845
$1,321,845
3 Beds
4.5 Baths
3,428 Sqft
6,250 Lot (sqft)
Sold 07/28/2026
$1,296,310
$1,296,310
3 Beds
3.5 Baths
2,785 Sqft
4,150 Lot (sqft)
Sold 07/07/2026
$1,675,000
$1,675,000
4 Beds
4 Baths
3,236 Sqft
4,745 Lot (sqft)
Sold 10/18/2026
$1,250,000
$1,250,000
4 Beds
3 Baths
2,825 Sqft
6,300 Lot (sqft)
Sold 10/13/2026
$1,151,131
$1,151,131
3 Beds
3 Baths
2,606 Sqft
6,240 Lot (sqft)
Sold 10/18/2026
$1,184,185
$1,184,185
3 Beds
4 Baths
2,900 Sqft
4,690 Lot (sqft)
Sold 08/25/2026
$1,495,000
$1,495,000
4 Beds
3 Baths
2,739 Sqft
6,240 Lot (sqft)
Sold 09/29/2026
$1,432,738
$1,432,738
2 Beds
4 Baths
3,048 Sqft
5,250 Lot (sqft)
Sold 10/18/2026
$1,520,389
$1,520,389
3 Beds
4 Baths
2,997 Sqft
6,300 Lot (sqft)
Sold 09/29/2026
Calculators
Mortgage
Mortgage Calculator
Details for 1433 S GAYLORD ST
Property Debt
Foreclosure Contact Details
Similar Homes Nearby

Guides for Gaylord St

In August 2024, Denver saw a 15% YoY rise in pre-foreclosures. Aurora had a 71% surge from July. Fort Collins showed stability with just 1 case, while Lakewood doubled YoY. Colorado Springs reported a 10% drop YoY. Each city reveals unique housing dynamics in Colorado.



