
Member Features
Find Real Estate Bargain!
Full foreclosure details
Home value, equity and ownership info
Find homes priced below market
Get full access with a FREE Account
Already a member?
$3,095,000
Listing Price4beds
5baths
5,378sqft
6,190sqft lot
585 S Gaylord St, Denver, CO 80209
Member Features
Find Real Estate Bargain!
Full foreclosure details
Home value, equity and ownership info
Find homes priced below market
Get full access with a FREE Account
Already a member?
For Sale
New Listing
Off Market
Home type
Price / sqft
Year built
Home Details
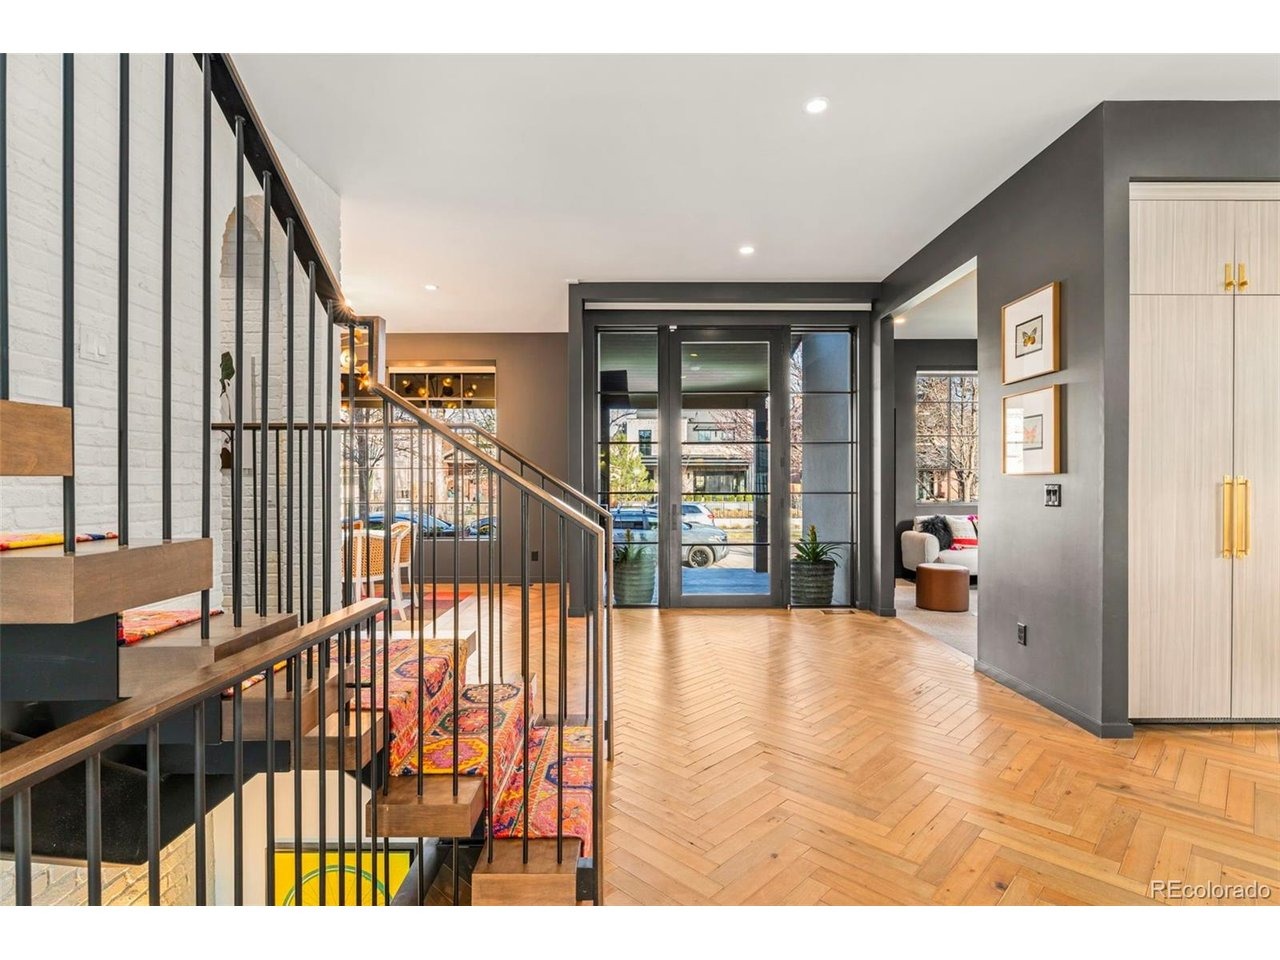
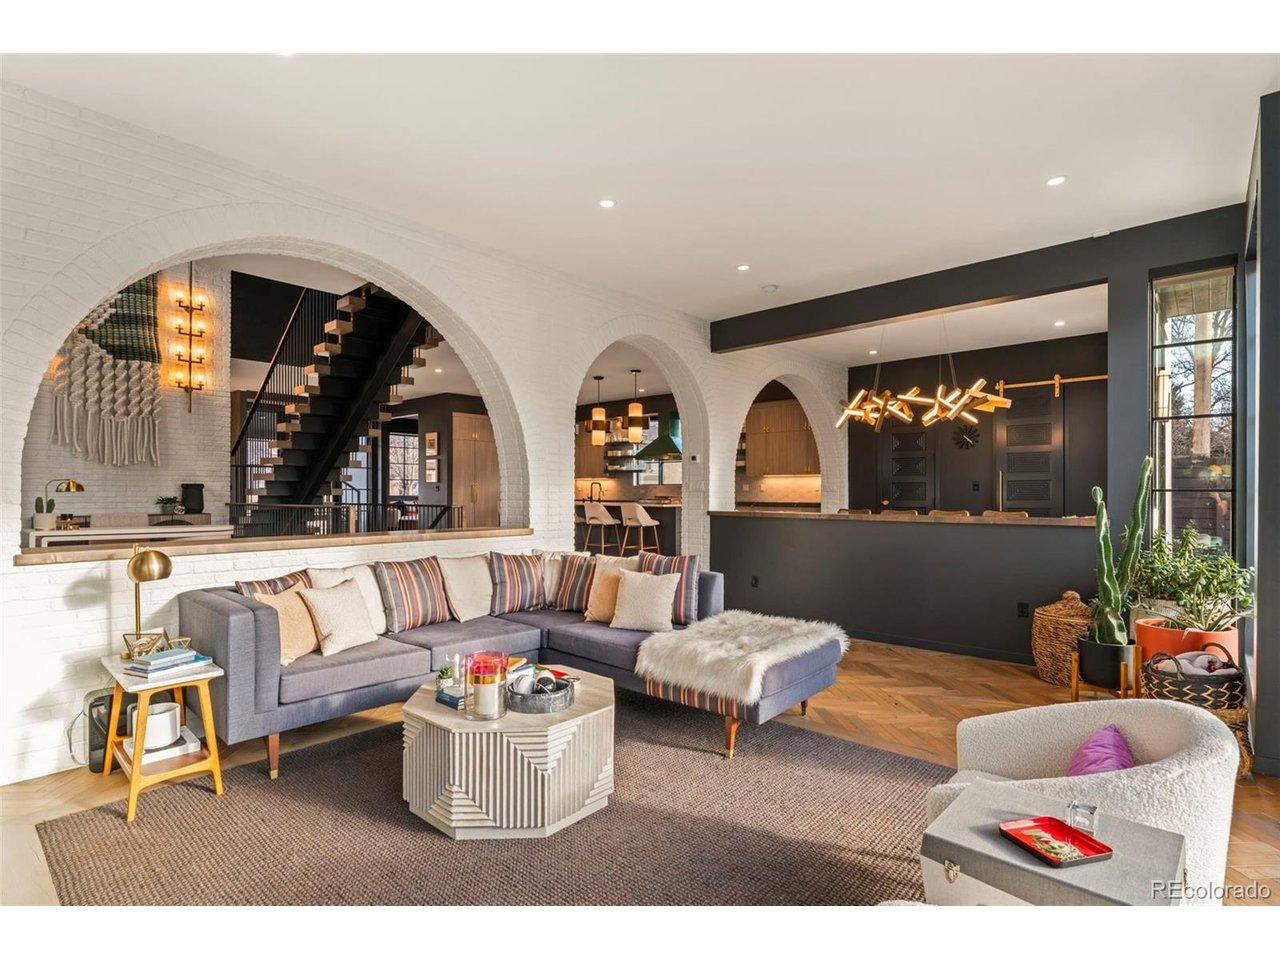
An exceptional opportunity in Washington Park, this custom, professionally designed residence showcases extraordinary craftsmanship and meticulous attention to detail throughout. Truly one of a kind, this home offers a level of design and character rarely found. A dramatic 10-foot glass entry welcomes you into a light-filled interior featuring reclaimed herringbone hardwood floors, a floating steel staircase with a custom carpet runner, designer lighting, 8-foot solid-core paneled doors, and soaring two-story ceilings. The formal living and dining rooms flow seamlessly into the chef's kitchen with integrated custom cabinetry, top-tier appliances, a designer gas range with matching hood, floating shelves, quartz countertops, an oversized island, and banquet seating. Framed by brick archways, the sunken family room features 11-foot ceilings, built-in shelving, a gas fireplace, and a dramatic 10-foot sliding glass door opening to the expansive backyard. Upstairs, the rare four-bedroom layout includes a luxurious primary suite with a spa-inspired bath, freestanding soaking tub, oversized shower, dual vanities, two walk-in closets, a dedicated vanity, and direct laundry access. Three additional oversized bedrooms include one en-suite, one with a vaulted striped ceiling, and one with a charming reading loft. A spacious dual-vanity bath completes the upper level. The finished basement offers 10-foot ceilings, expansive recreation space, two additional bedrooms, and a three-quarter b
Interior Details
5378
4
5
Has Heating:
Yes
Heating Type:
Central
Has Cooling:
Yes
Cooling Type:
Central
Has Fuel:
Yes
Fuel Type:
Gas
Has Basement:
No
Basement Type:
Partial
Has Flooring:
No
Flooring Type:
N/A
Has Fireplace:
Yes
Fireplace Type:
N/A
Property Details
6190
No
No
Type:
Garage, Detached
Location:
N/A
Status:
N/A
Number of Spaces:
2
No
No
No
No
Yes
No
No
Construction Details
Bi-level
Frame/stone
N/A
N/A
N/A
Tax History
Year
Amount
Land
Improvement
Percent Change
Assessment
2019
$6,460
$57,465
$104,685
--%
$162,150
2019
$6,460
$57,470
$32,120
--%
$89,590
2018
$3,853
$48,970
$840
--%
$49,810
2017
$3,970
$48,970
$2,500
--%
$51,470
2016
$3,217
$39,370
$80
--%
$39,450
2014
$2,458
$29,520
$80
--%
$29,600
2013
$2,459
$29,524
$76
--%
$29,600
2011
$2,835
$34,451
$5,309
--%
$39,760

Average Home Price in 80209
Nearby Properties
Zip Code
Price
Bed
Bath
Sqft
Lot
Sold Date
$3,539,390
$3,539,390
4 Beds
6 Baths
5,815 Sqft
6,300 Lot (sqft)
Sold 06/25/2026
$3,589,437
$3,589,437
3 Beds
6.5 Baths
5,544 Sqft
6,240 Lot (sqft)
Sold 10/13/2026
$3,395,000
$3,395,000
4 Beds
5 Baths
5,543 Sqft
6,240 Lot (sqft)
Sold 10/13/2026
$3,391,263
$3,391,263
6 Beds
2 Baths
5,513 Sqft
5,370 Lot (sqft)
Sold 09/29/2026
$3,250,000
$3,250,000
2 Beds
1.5 Baths
4,700 Sqft
5,210 Lot (sqft)
Sold 08/02/2026
$3,095,000
$3,095,000
4 Beds
5 Baths
5,378 Sqft
6,190 Lot (sqft)
Sold 10/07/2026
$4,198,696
$4,198,696
5 Beds
5 Baths
6,021 Sqft
6,240 Lot (sqft)
Sold 10/13/2026
$1,733,039
$1,733,039
4 Beds
5 Baths
5,047 Sqft
5,350 Lot (sqft)
Sold 10/12/2026
$4,350,000
$4,350,000
3 Beds
4.5 Baths
5,185 Sqft
6,240 Lot (sqft)
Sold 09/11/2026
Calculators
Mortgage
Mortgage Calculator
Details for 585 S GAYLORD ST
Property Debt
Foreclosure Contact Details
Similar Homes Nearby
Guides for Gaylord St

In August 2024, Denver saw a 15% YoY rise in pre-foreclosures. Aurora had a 71% surge from July. Fort Collins showed stability with just 1 case, while Lakewood doubled YoY. Colorado Springs reported a 10% drop YoY. Each city reveals unique housing dynamics in Colorado.



