
Member Features
Find Real Estate Bargain!
Full foreclosure details
Home value, equity and ownership info
Find homes priced below market
Get full access with a FREE Account
Already a member?
$3,650,000
Listing Price5beds
4baths
4,642sqft
14,500sqft lot
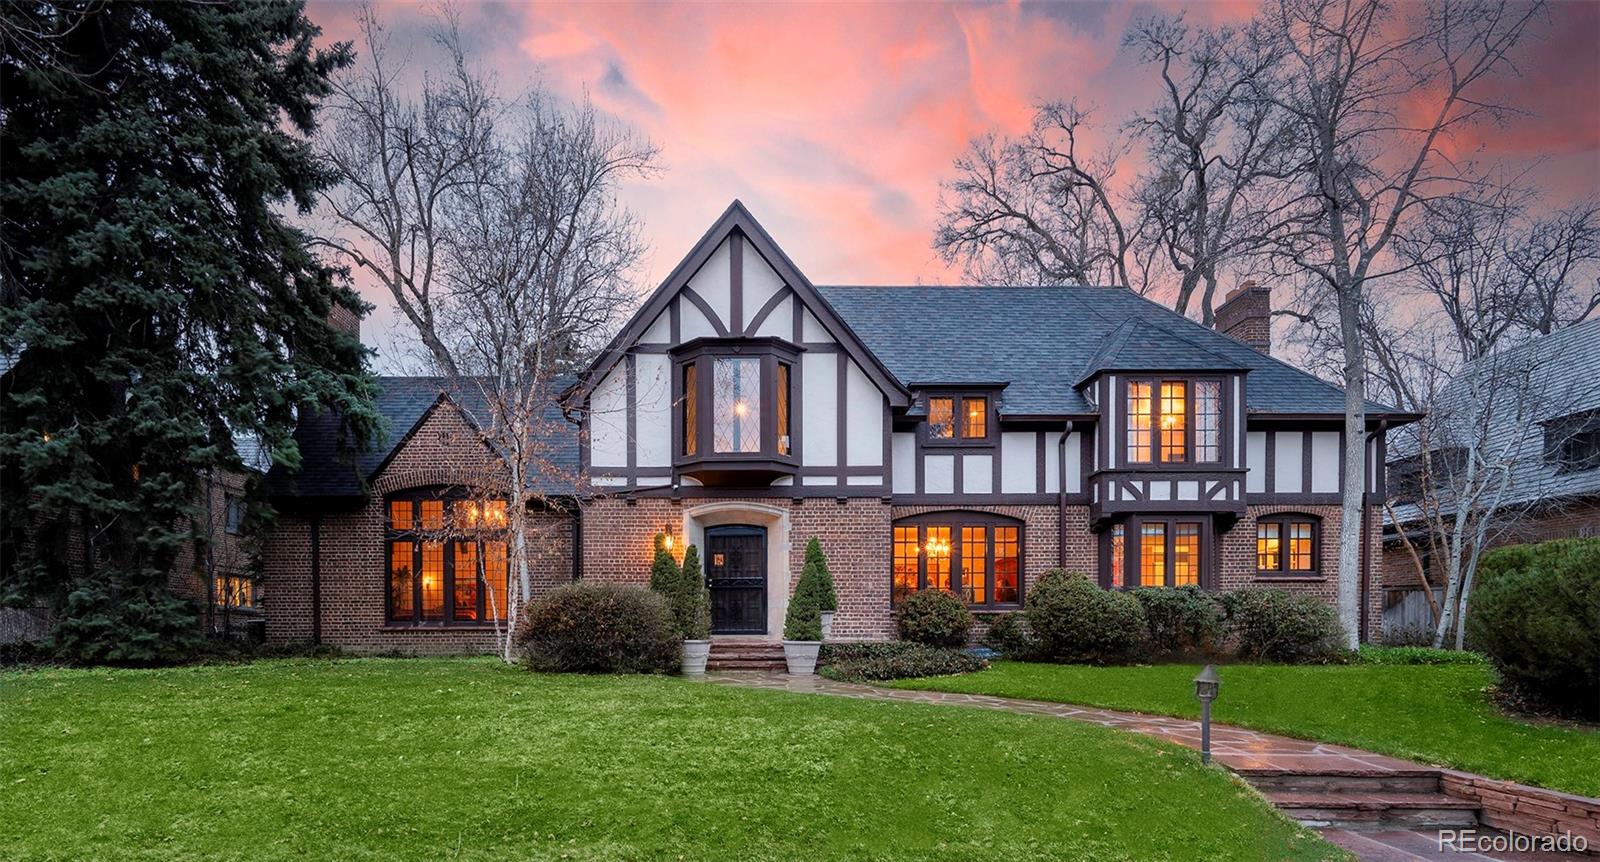
125 Gaylord St, Denver, CO 80206
Member Features
Find Real Estate Bargain!
Full foreclosure details
Home value, equity and ownership info
Find homes priced below market
Get full access with a FREE Account
Already a member?
For Sale
Off Market
Home type
Price / sqft
Year built
Home Details
This elegant English Tudor embodies the grace and beauty that is Denver Country Club. Positioned one block away from the heart of Cherry Creek North on an oversized 14, 500 sqft lot, this property provides both proximity and privacy. Design concepts and renderings provided by architect, Ron Wells to show the potential of this incredible property. Three levels of remodeling concepts are available whether you want to add on or just remodel the existing home, with an alternate upper level floor plan provided by Amy Tomlan of Apricus Design. The classical Tudor architecture is highlighted by the great room with soaring ceilings and three sided exposure. The dimensions of this room are proportionate and symmetrically balanced by the fireplace with magnificent windows that altogether creates a pleasing gathering space with high ceilings not often seen in Country Club. The home's current design also includes a spacious dining area seamlessly linked to the kitchen, with graceful light permeating every corner that could be opened up for a dramatic effect. A cozy den on the main floor, complete with a fireplace and elegant bookshelves, could effortlessly transition into a home office, complimented by a second formal office on the upper level. The wide stair case and iron work is again balanced by gorgeous symmetrical windows that allows light to flow through the whole house, which serves to enhance the character. Spacious bedrooms are bathed in sunshine during the day, blending lu
Interior Details
4642
5
4
Has Heating:
Yes
Heating Type:
Hot Water
Has Cooling:
Yes
Cooling Type:
Central
Has Fuel:
Yes
Fuel Type:
Gas
Has Basement:
No
Basement Type:
Partial
Has Flooring:
No
Flooring Type:
N/A
Has Fireplace:
Yes
Fireplace Type:
N/A
Property Details
14500
No
No
Type:
Garage, Attached
Location:
N/A
Status:
N/A
Number of Spaces:
2
No
No
No
No
Yes
No
No
Construction Details
Bi-level
Brick
N/A
N/A
Other (not Classified)
Tax History
Year
Amount
Land
Improvement
Percent Change
Assessment
2019
$13,807
$94,023
$104,587
--%
$198,610
2019
$13,807
$94,020
$104,590
--%
$198,610
2018
$11,721
$75,740
$82,970
--%
$158,710
2017
$11,686
$75,740
$82,970
--%
$158,710
2016
$11,593
$83,740
$66,390
--%
$150,130
2014
$10,826
$71,880
$66,440
--%
$138,320
2013
$10,831
$71,879
$66,441
--%
$138,320
2011
$9,936
$71,879
$67,471
--%
$139,350

Average Home Price in 80206
Nearby Properties
Zip Code
Price
Bed
Bath
Sqft
Lot
Sold Date
$2,750,000
$2,750,000
4 Beds
3.5 Baths
4,170 Sqft
10,800 Lot (sqft)
Sold 09/18/2026
$2,073,171
$2,073,171
2 Beds
3.5 Baths
4,740 Sqft
6,235 Lot (sqft)
Sold 07/15/2026
$4,029,233
$4,029,233
5 Beds
5 Baths
4,834 Sqft
9,750 Lot (sqft)
Sold 08/25/2026
$4,600,000
$4,600,000
3 Beds
4.5 Baths
4,837 Sqft
10,900 Lot (sqft)
Sold 04/15/2026
$1,995,000
$1,995,000
3 Beds
3 Baths
3,963 Sqft
7,534 Lot (sqft)
Sold 10/05/2026
$3,695,000
$3,695,000
5 Beds
5 Baths
5,297 Sqft
11,600 Lot (sqft)
Sold 09/29/2026
$3,650,000
$3,650,000
5 Beds
4 Baths
4,642 Sqft
14,500 Lot (sqft)
Sold 09/29/2026
$8,500,000
$8,500,000
5 Beds
8 Baths
4,047 Sqft
8,320 Lot (sqft)
Sold 09/01/2026
$1,950,000
$1,950,000
3 Beds
4.5 Baths
4,017 Sqft
6,250 Lot (sqft)
Sold 09/29/2026
Calculators
Mortgage
Mortgage Calculator
Details for 125 GAYLORD ST
Property Debt
Foreclosure Contact Details
Similar Homes Nearby


Guides for Gaylord St

In August 2024, Denver saw a 15% YoY rise in pre-foreclosures. Aurora had a 71% surge from July. Fort Collins showed stability with just 1 case, while Lakewood doubled YoY. Colorado Springs reported a 10% drop YoY. Each city reveals unique housing dynamics in Colorado.



